

From Vision to Reality: A Luxury Ensuite Bathroom Transformation in Durham Region
/
Some renovations begin with a contractor's design.
Others begin with inspiration photos.
And then, once in a while, a project begins with something we've never seen before in over 35 years of doing renovations.
A client showing us their presentation of their vision.
When we first met these homeowners at a home show in Durham Region, we scheduled a consultation to discuss their ensuite bathroom renovation. What we didn't expect was for the homeowner to have a detailed PowerPoint presentation outlining her vision, layout ideas, materials, fixtures, and design inspiration.
It was immediately clear this renovation was going to be something special.
Not because of the size of the space, although it was large. Not because of the luxury finishes, although there were many. But because this project was driven by a homeowner with a very clear vision and the determination to bring it to life exactly as imagined.
And that's where experience really matters.
Because having a vision is one thing. Executing it properly is another.
The Original Ensuite: Large Space, Limited Function
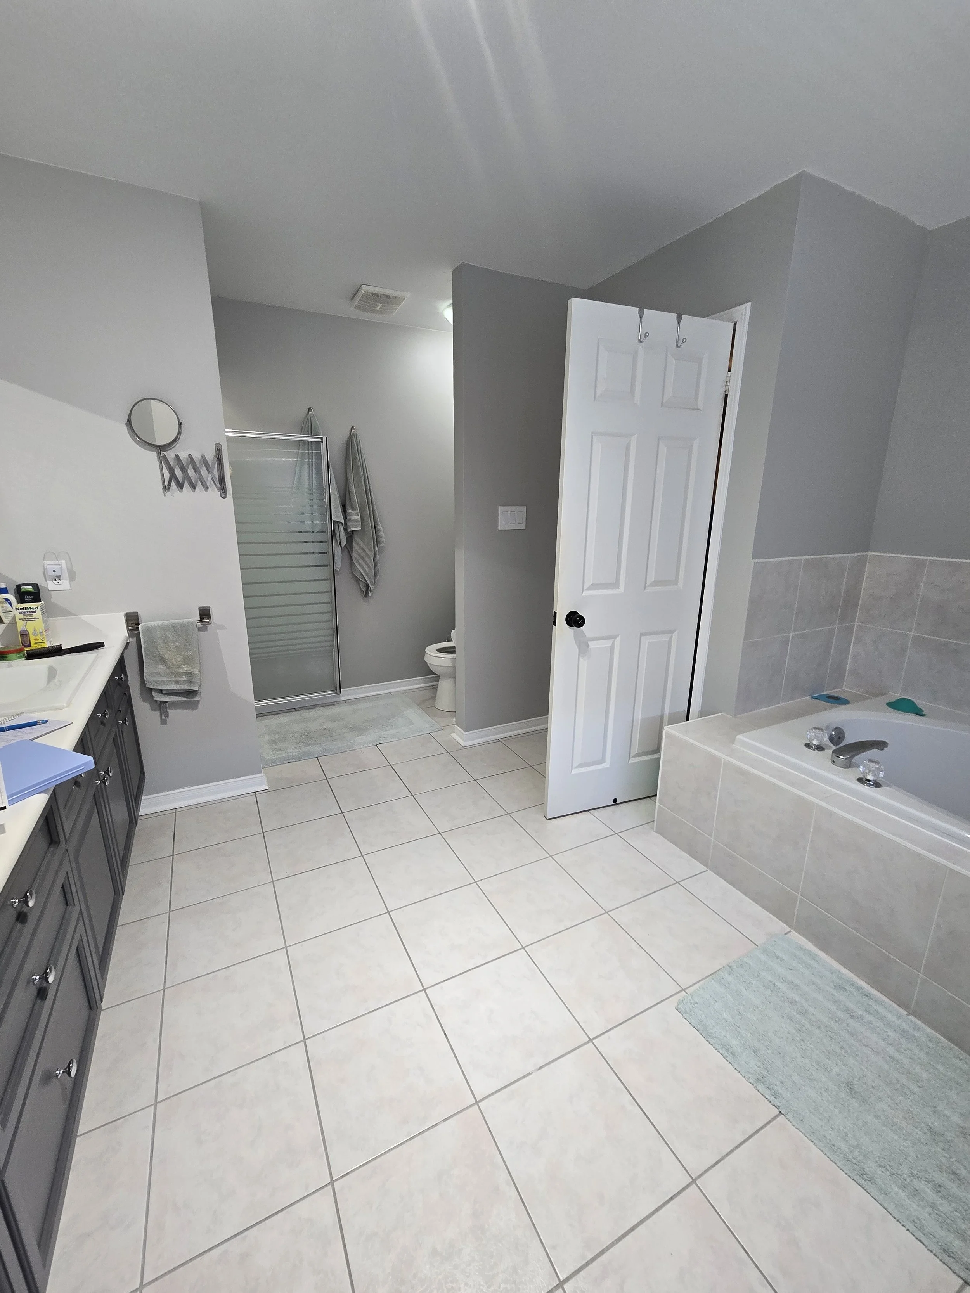
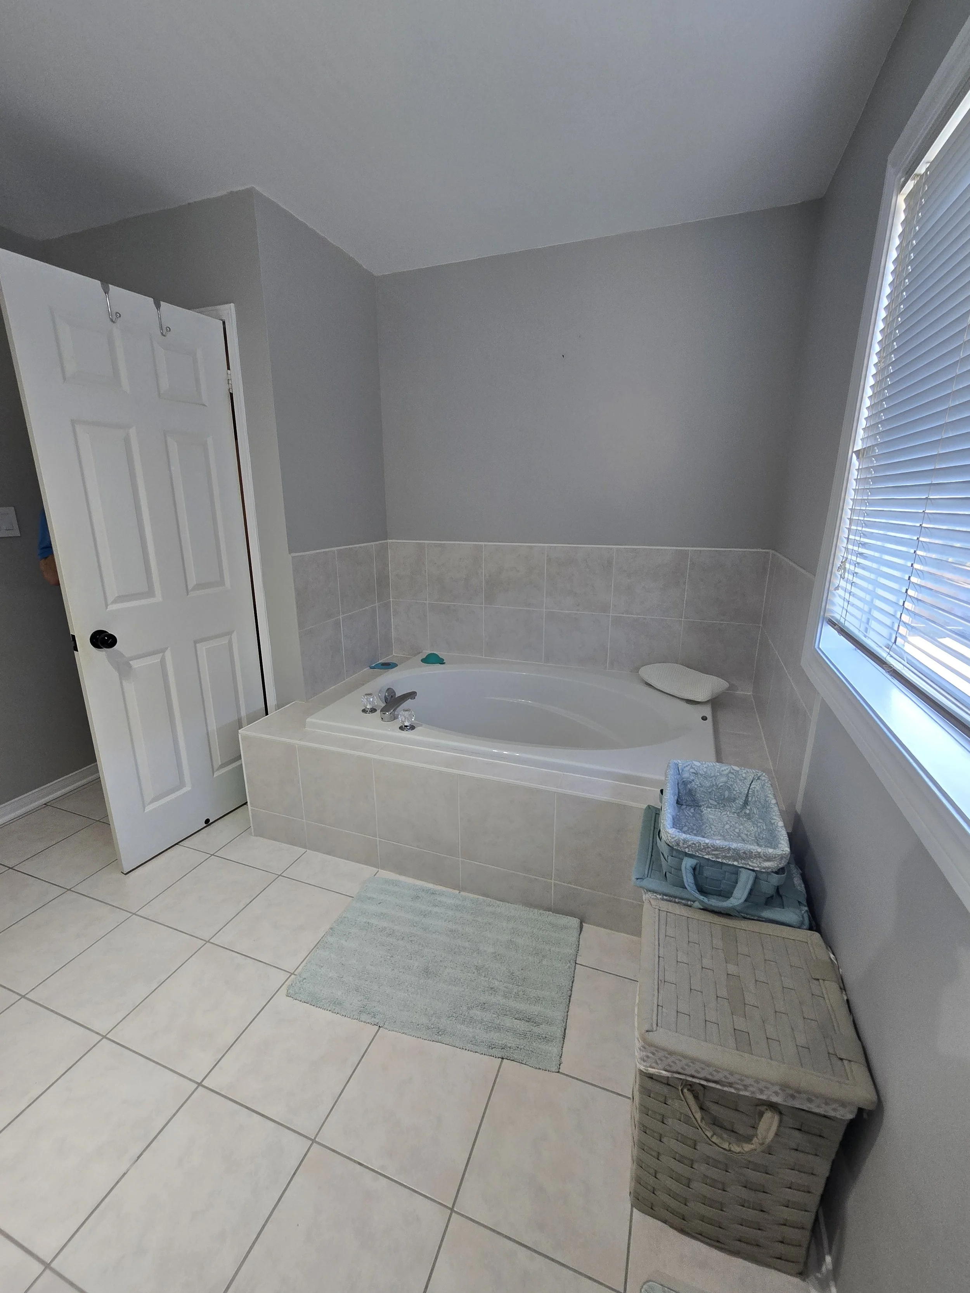
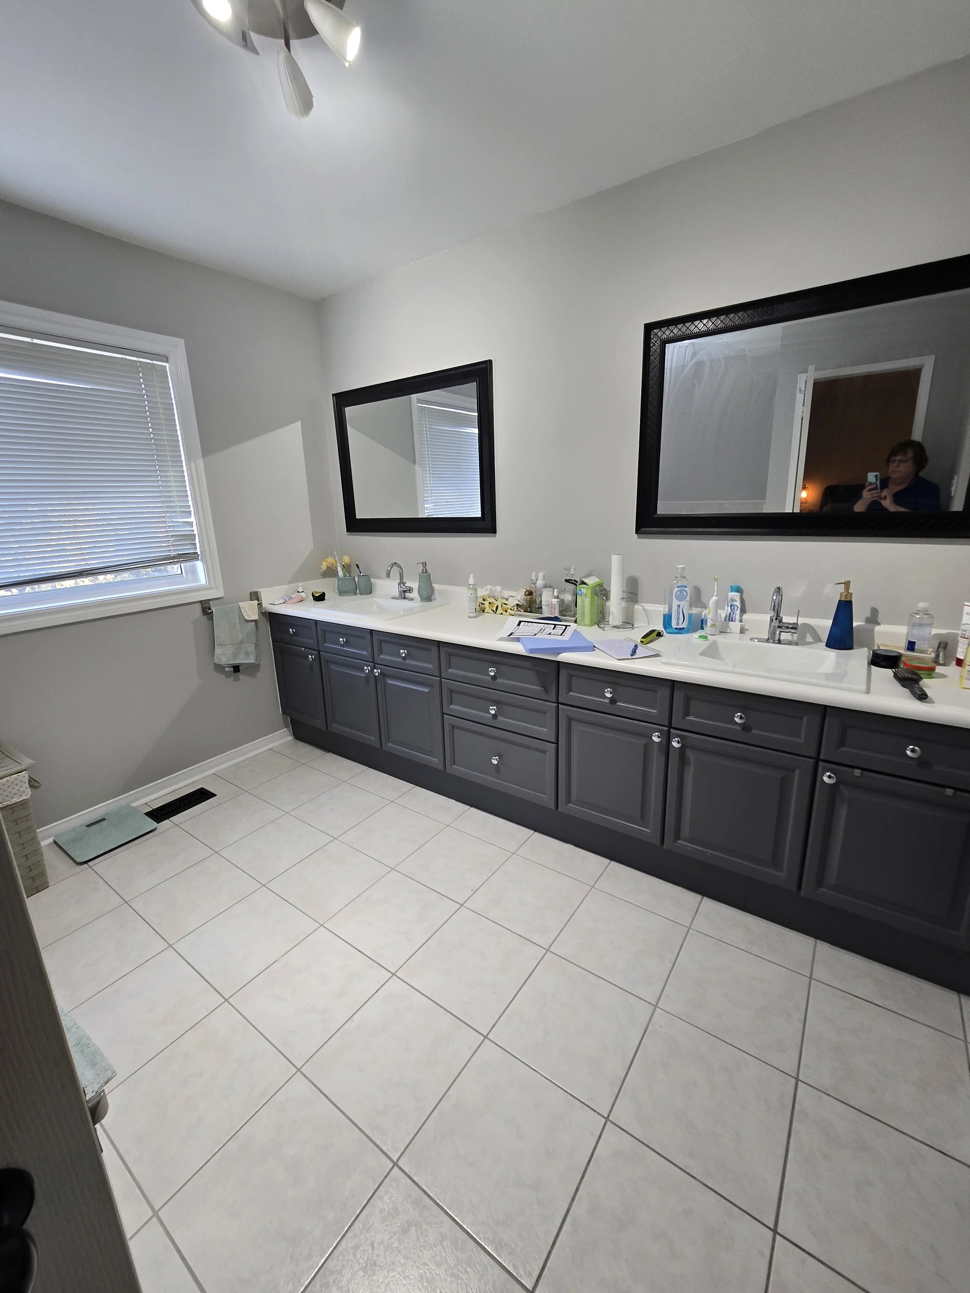
Like many ensuite bathrooms built in the 1990s, the original layout didn't make the best use of the available space.
The bathroom included:

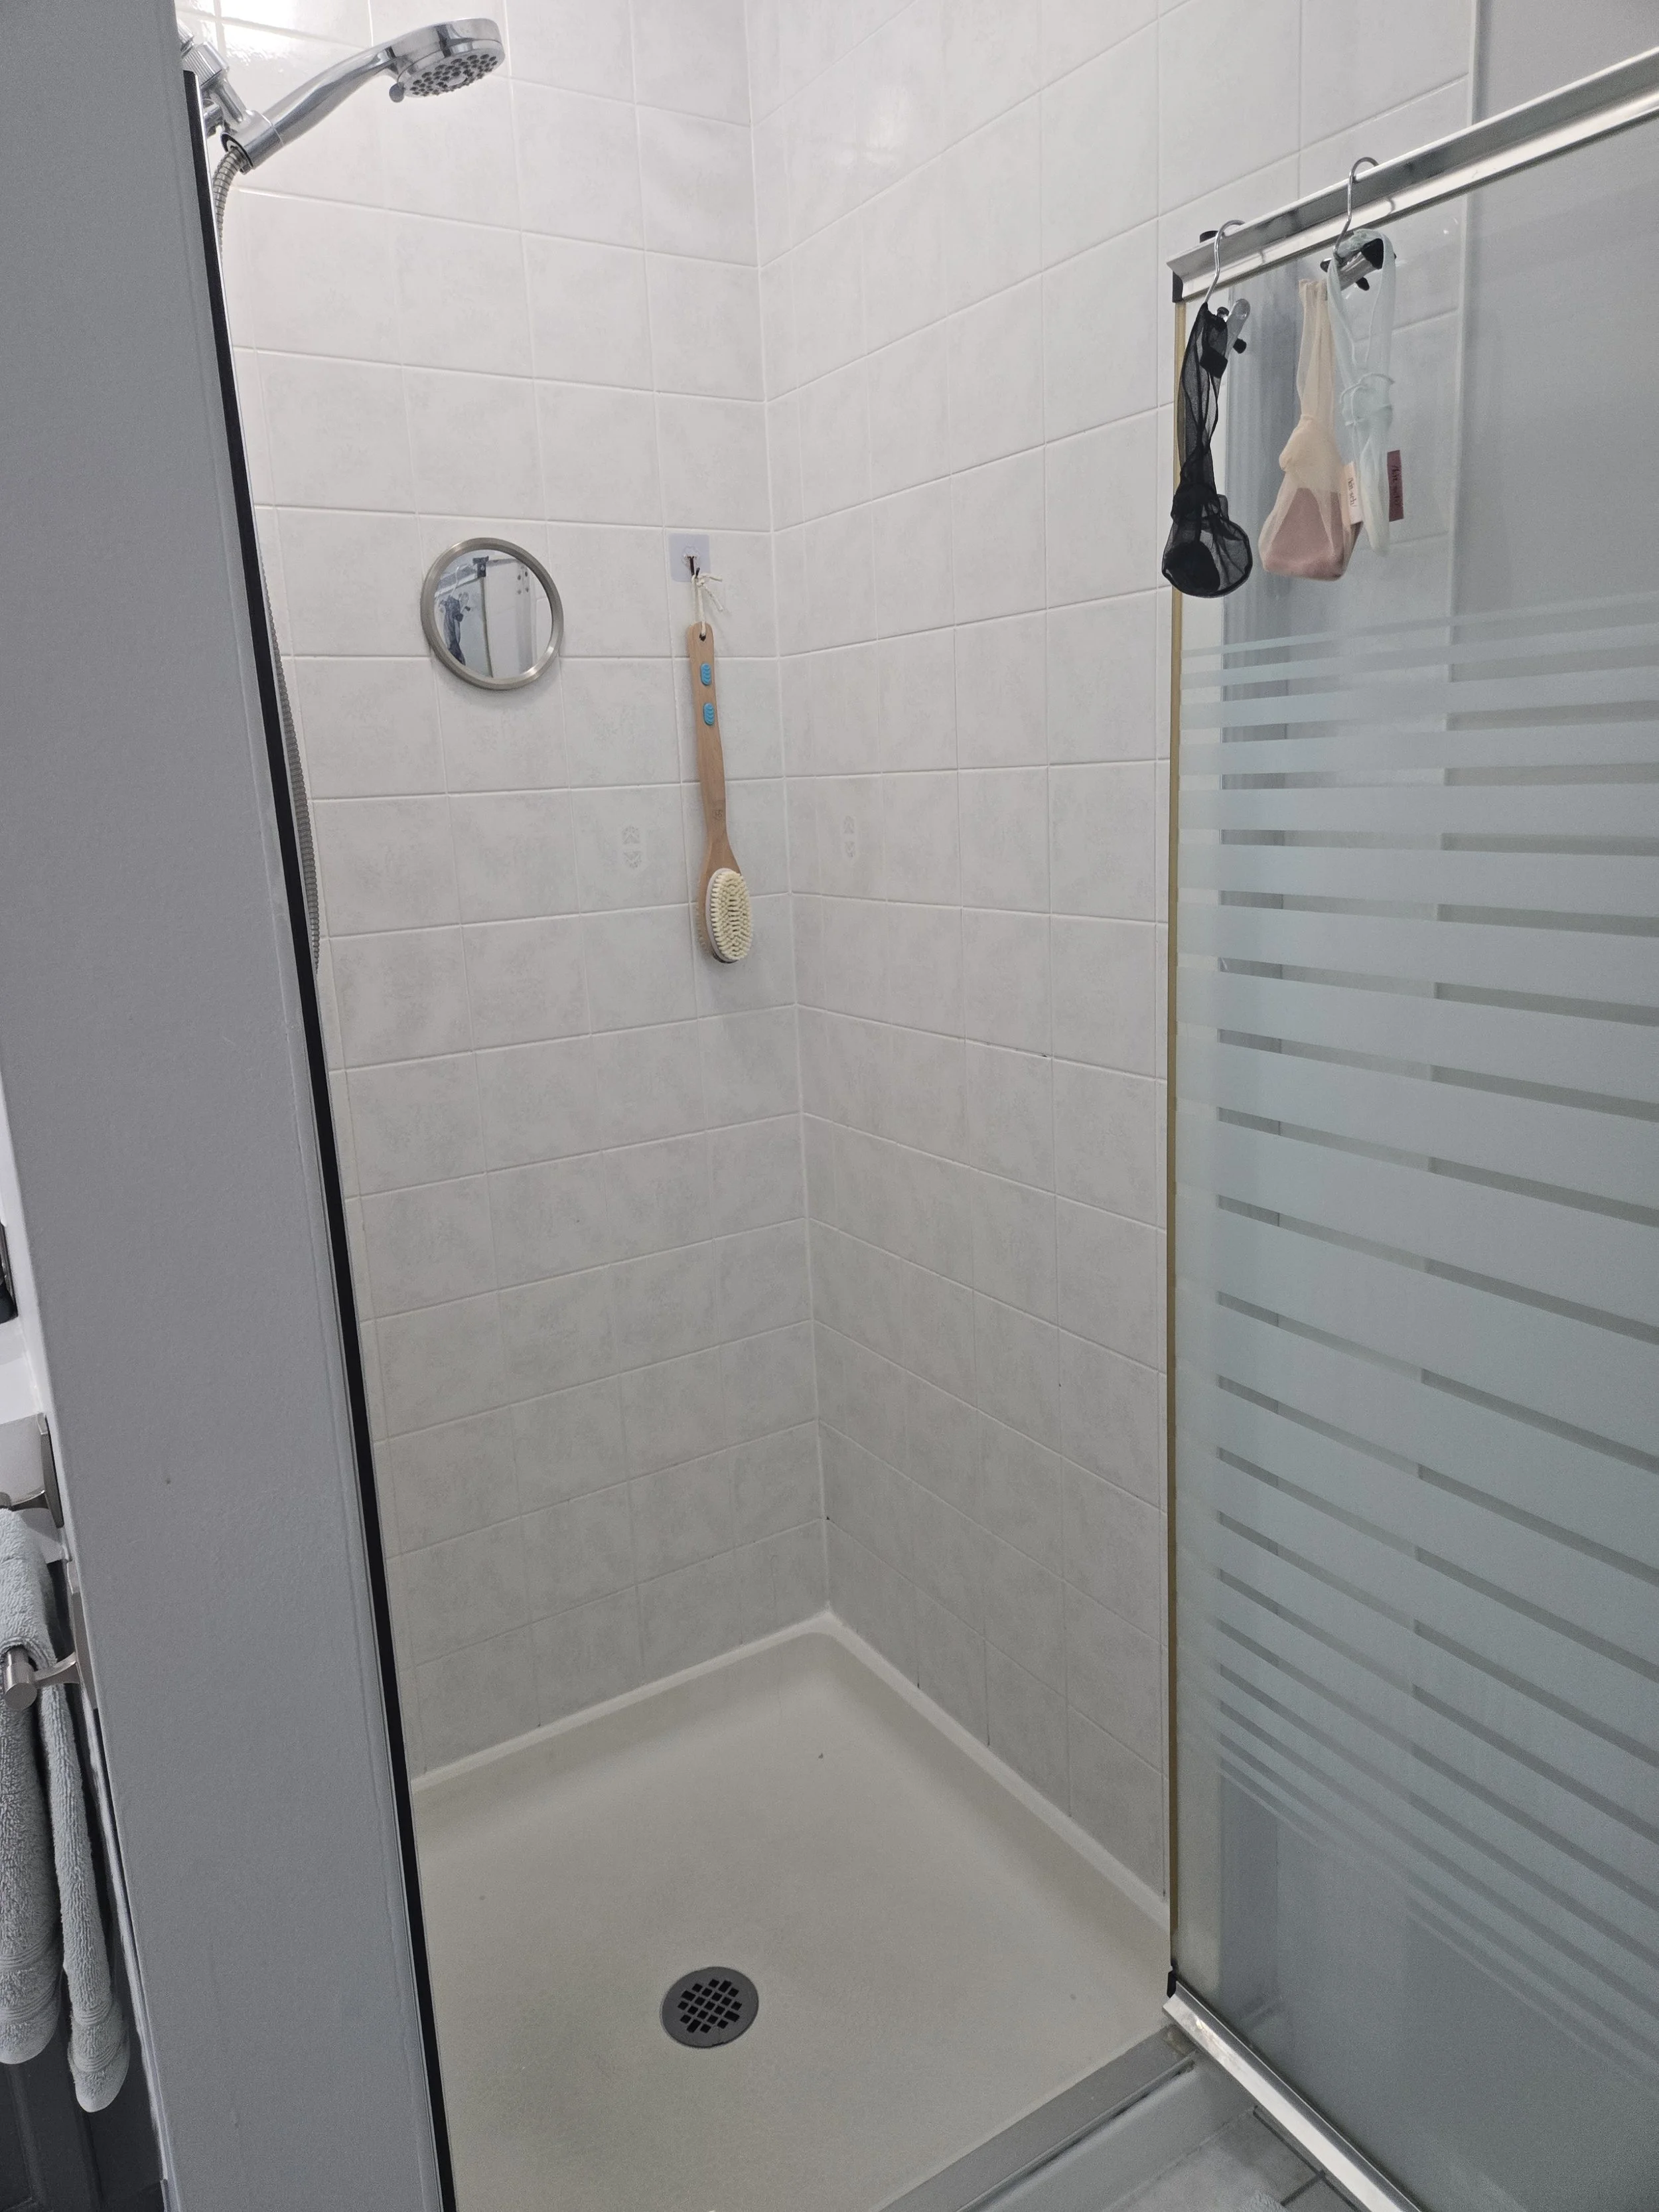
• A small 32" x 32" walk-in shower
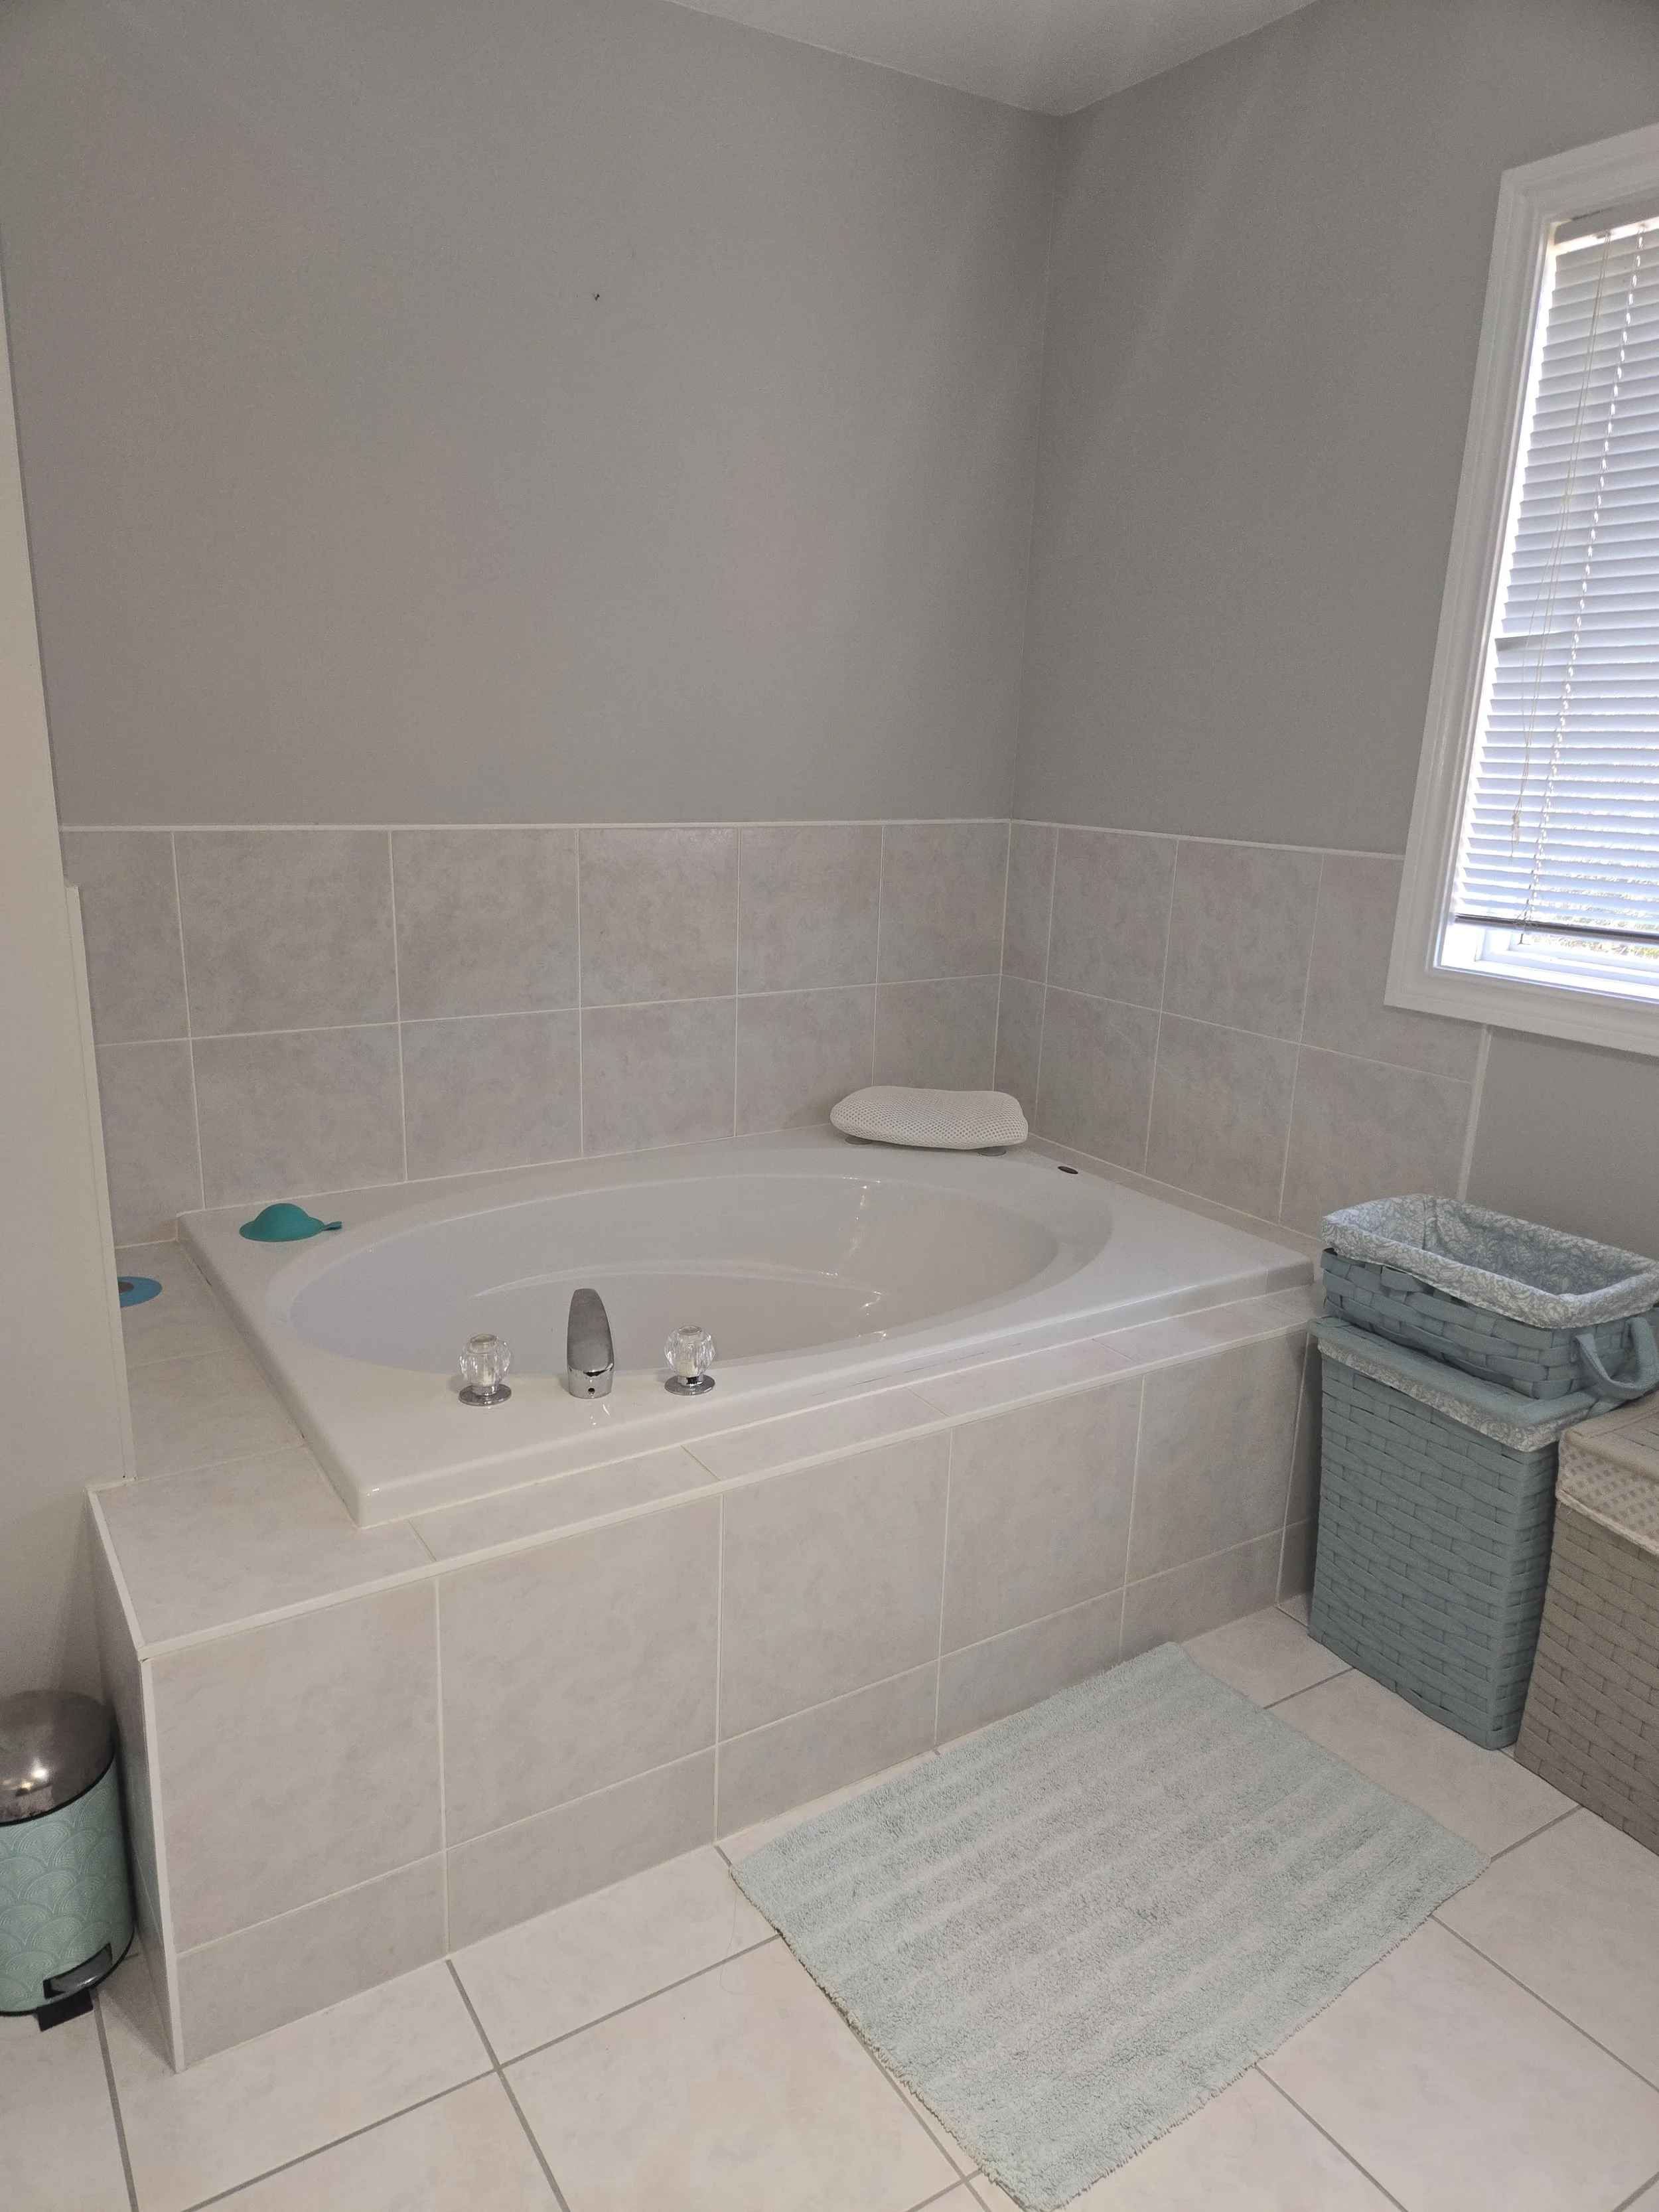
• A large drop-in tub that rarely got used
• An outdated vanity
• A toilet located in the open space
• Significant unused square footage
The homeowners knew they wanted something very different. They wanted a space that felt intentional, luxurious, and designed around how they actually live.
A Layout Designed Around Real Life
The new design completely reimagined how the space functioned.
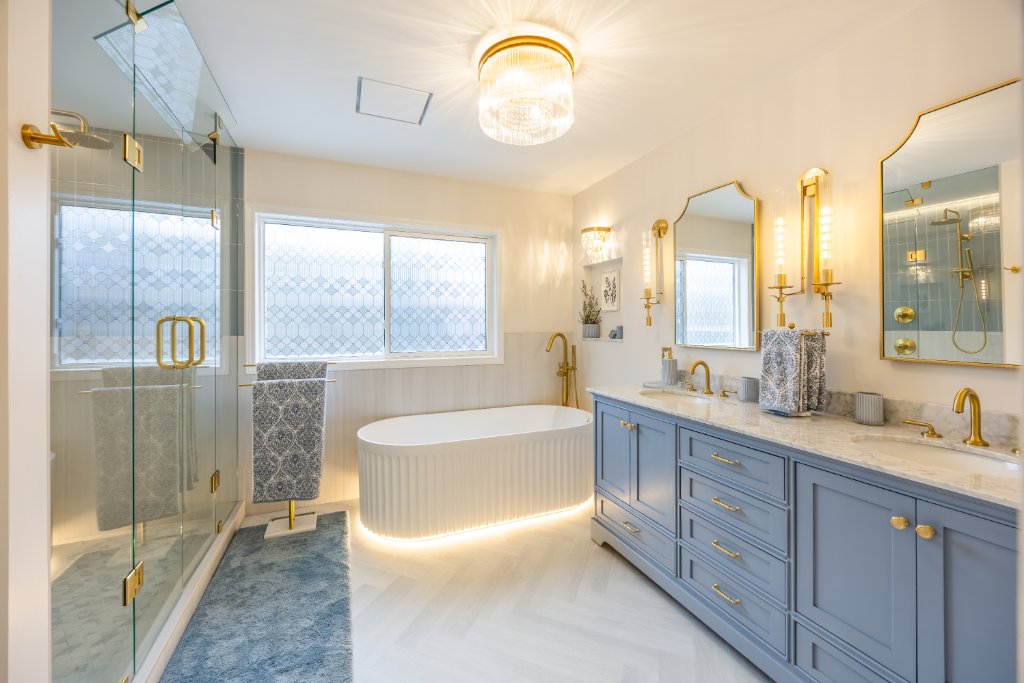
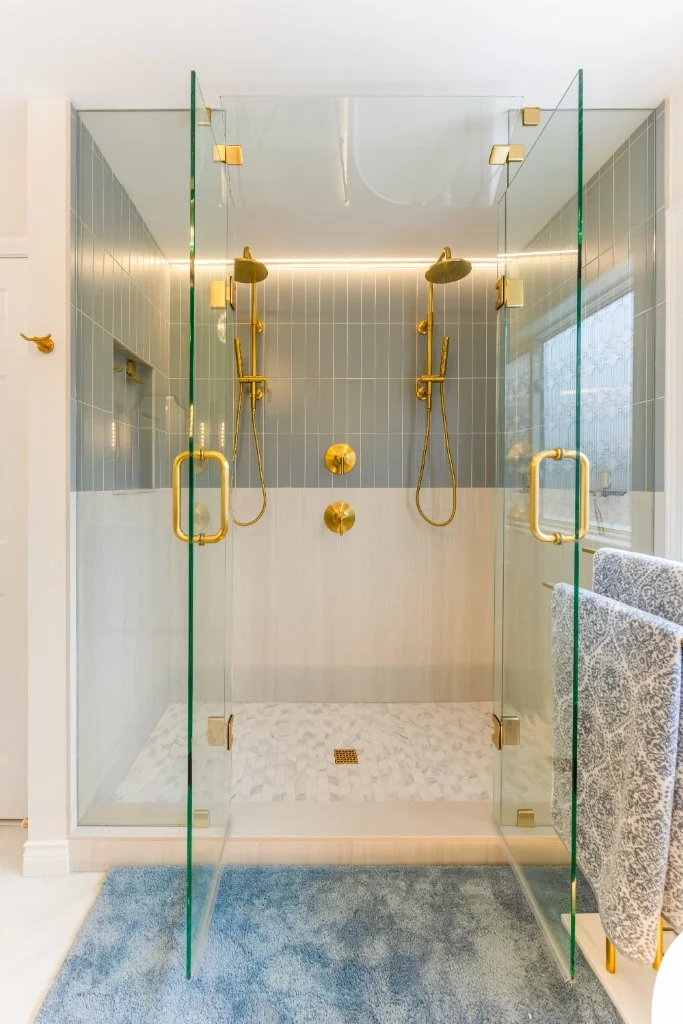
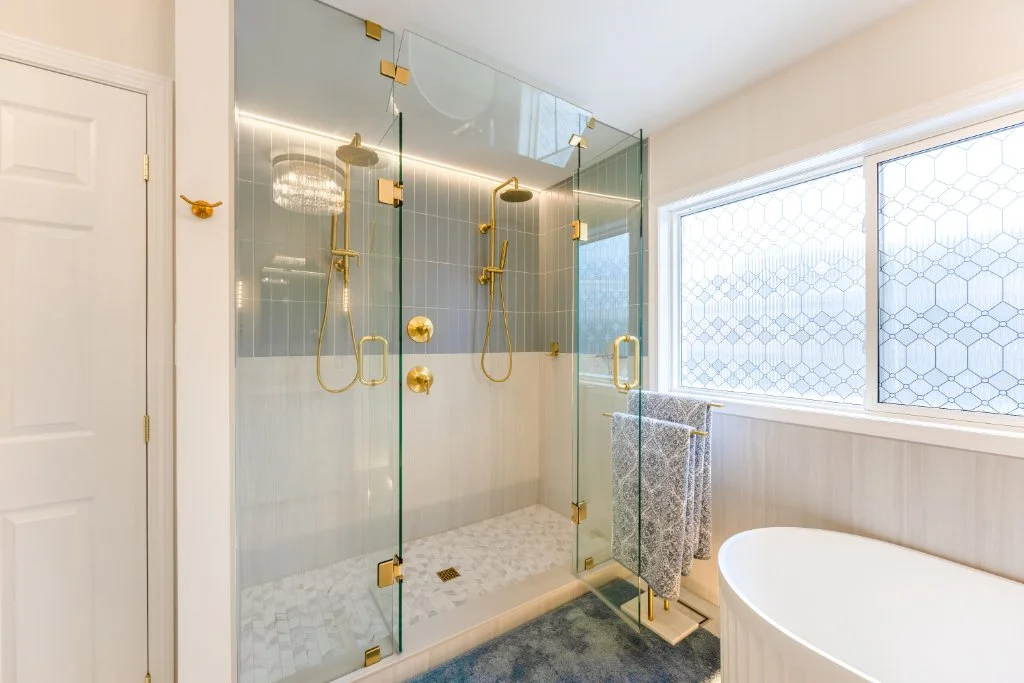
The old drop-in tub was removed and replaced with a large custom walk-in shower measuring approximately 6 feet by 3 feet. Instead of a standard setup, the shower was designed so each homeowner would have their own space and controls.
The new shower included:
• Two independent shower valves
• Two rain heads
• Custom lighting features
• A fully custom frameless glass enclosure
• Double French-style glass doors
• Floor-to-ceiling glass panels
• A venting transom window above the doors
The result feels less like a typical bathroom shower and more like a private spa experience.
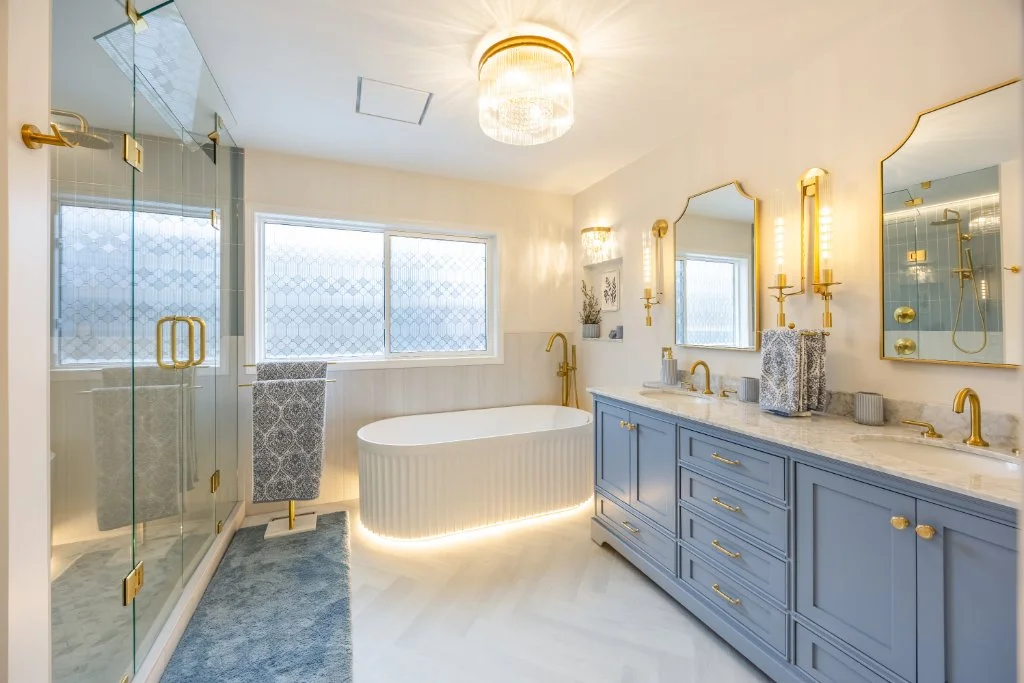
The previous vanity location was repurposed to create space for a modern standalone tub, while a new 6-foot double vanity was installed to better suit their daily routines.
A separate water closet ("loo") was also constructed, adding privacy and improving functionality. This required building entirely new walls to create the space.
When Details Matter, Experience Matters More
One of the things that made this project unique was the level of planning involved.
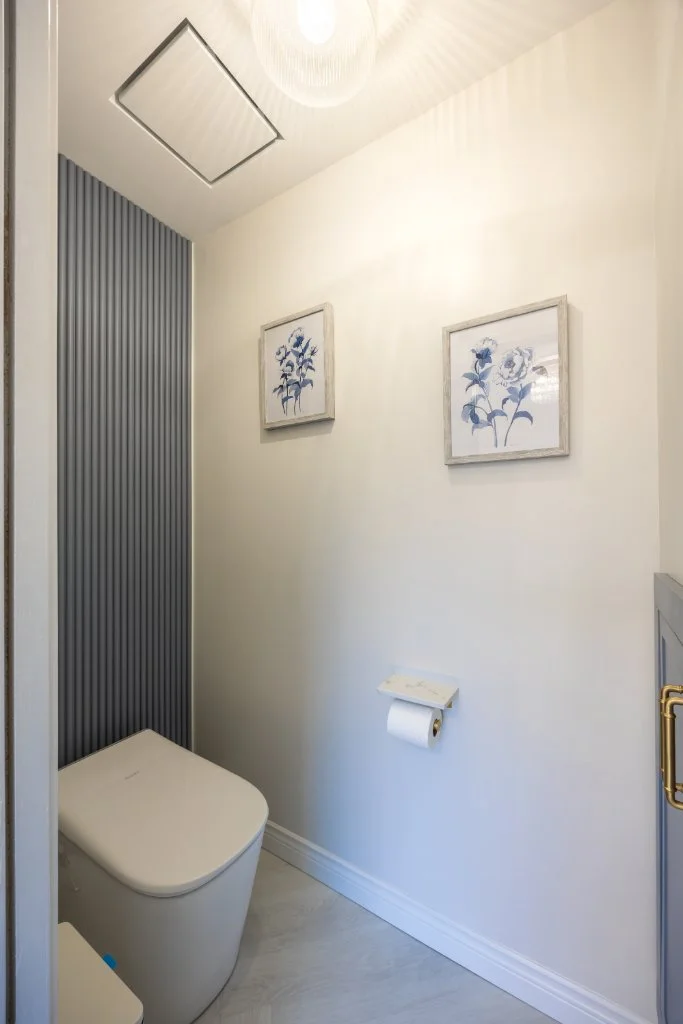
This homeowner wasn't just choosing finishes. She had carefully thought through how every element should align visually and functionally. From lighting placement to receptacle locations to fixture positioning, every detail had purpose behind it.
Projects like this require more than basic installation skills. They require problem solving, technical knowledge, and the ability to adapt construction methods to achieve very precise design goals.
For example:
• Walls were reframed to accommodate recessed medicine cabinets
• A false wall was constructed to protect plumbing from exterior freezing
• Stud locations were adjusted to allow exact fixture placement
• Electrical placement was carefully coordinated with vanity layout
These are the kinds of details that often go unseen when the project is finished, but they are exactly what allows the finished space to feel cohesive and intentional.
Hidden Challenges Behind Beautiful Results
Luxury renovations often involve challenges most homeowners never see.

In this project, every major plumbing fixture was relocated. The shower moved. The tub moved. The toilet moved. The vanity was repositioned and converted to double sinks.
That meant extensive plumbing relocation throughout the room.
During construction we also discovered the floor in the former tub area was significantly out of level — something that didn't matter when a drop-in tub was covering it, but became critical when installing a custom tile shower.
The floor was out:
• About 5/8" across 6 feet
• About 3/8" across 3 feet
This required levelling work before construction could proceed to ensure proper drainage and a professional finish.
These are the kinds of structural realities that only become visible once demolition begins, and where experience makes the difference between problems and solutions.
When Products Arrive… and Create New Challenges
Another unique aspect of this renovation was that many of the fixtures were sourced internationally by the homeowner to match their exact vision.
Because of this, we delayed construction until all materials were onsite so everything could be inspected and installation requirements confirmed.
One particularly memorable challenge was the custom vanity.
Weighing over 450 pounds and arriving with the marble countertop attached, it simply could not be safely moved up the curved staircase by our team due to safety concerns and liability insurance limitations.
The solution?
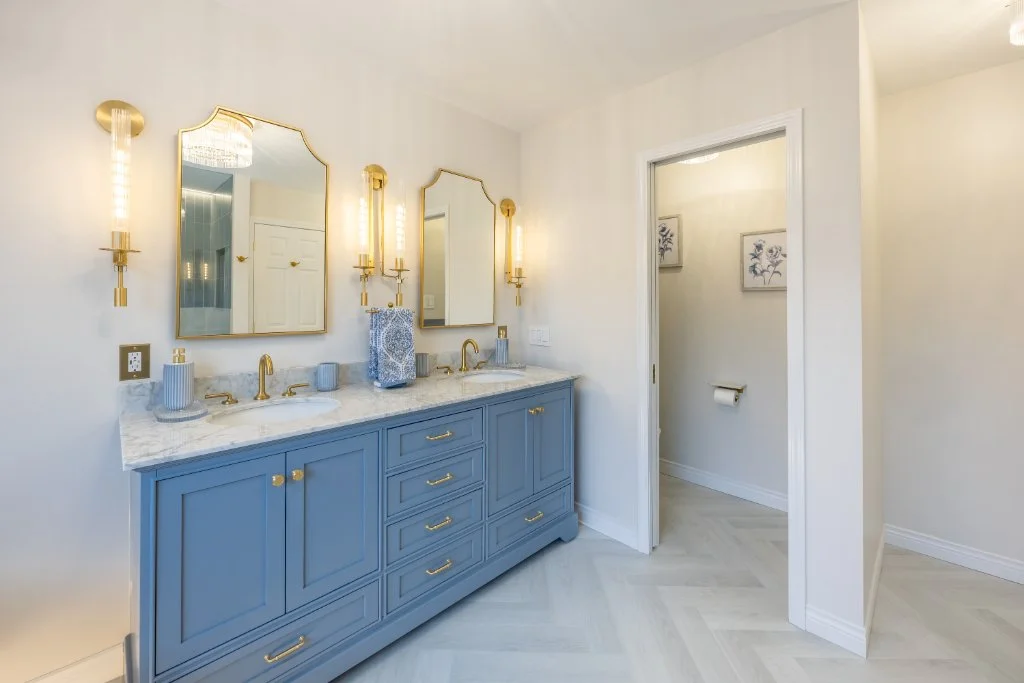
The homeowners hired a professional piano moving company to safely bring it upstairs. Once positioned, we were able to complete the installation.
Sometimes the best renovation decisions are about knowing when safety matters more than convenience.
Problem Solving Beyond Installation
When scratches were discovered upon delivery of the marble countertop, replacement attempts unfortunately resulted in an even more damaged surface.
Instead of settling, the homeowners pursued a proper marble restoration specialist who was able to complete professional repairs.
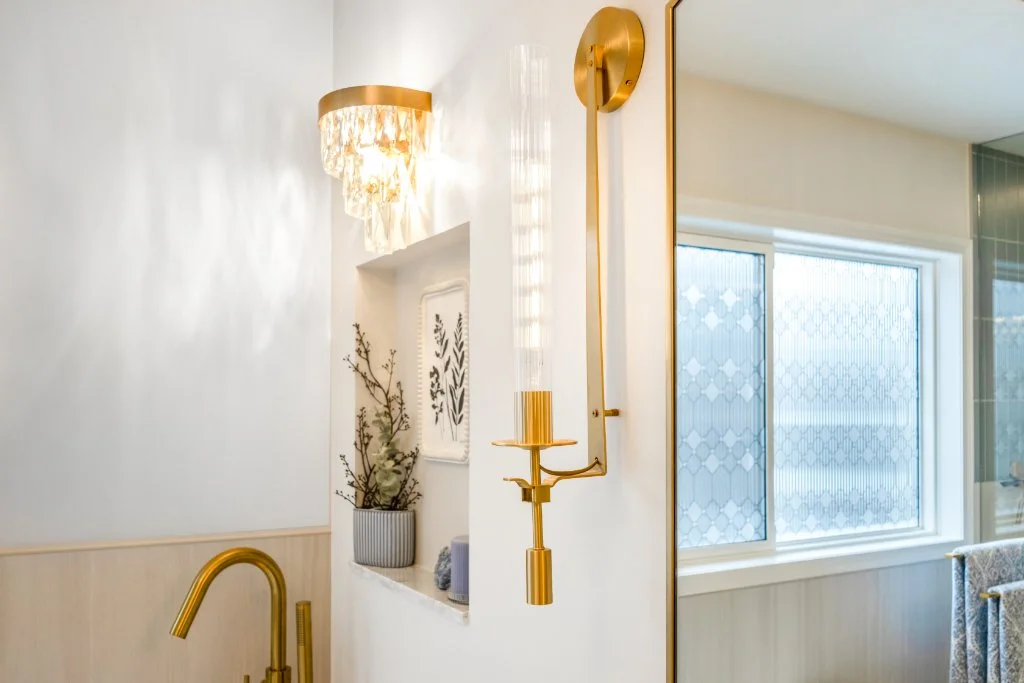
We also collaborated on creative solutions, such as repurposing a backsplash piece from the original vanity to finish a custom niche detail near the tub.
This is what collaborative renovations look like when both homeowner and contractor are committed to getting things right.
Thoughtful Decisions That Protect the Future
One small but important example of planning ahead involved the standalone tub lighting.
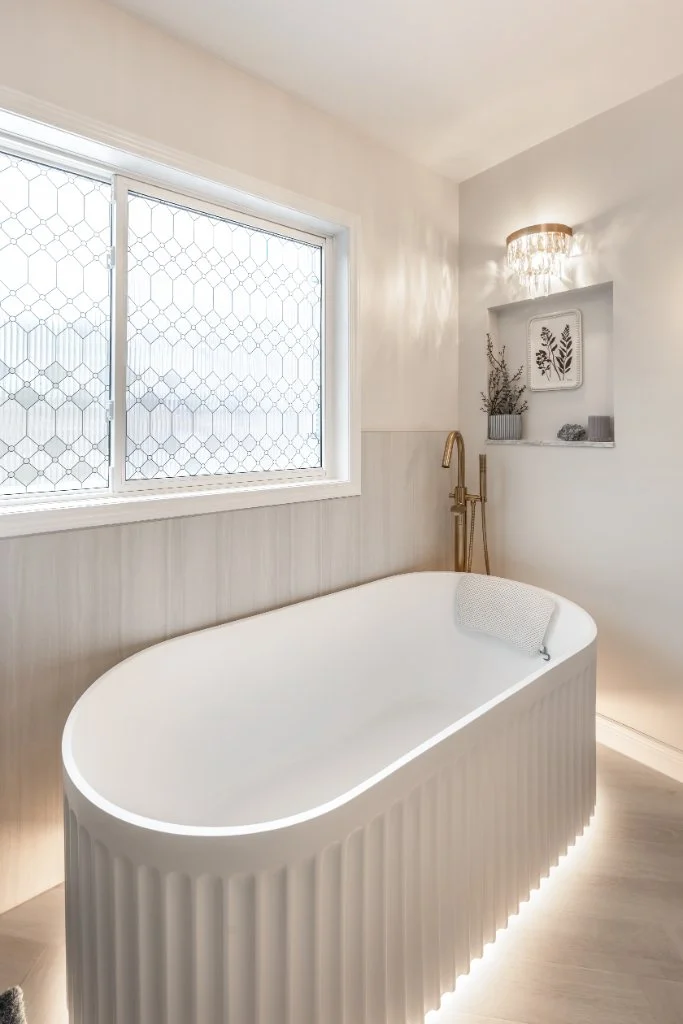
The manufacturer suggested placing the transformer beneath the tub. Instead, we recommended relocating it into an accessible wall cavity within the water closet.
Why?
Because if servicing was ever needed, it could be accessed through a small panel instead of removing the entire tub.
This is the difference between simply installing products and thinking long-term about maintainability.
Custom Details That Define the Space
Some of the finishing details that brought this space together included:
• Herringbone luxury vinyl plank flooring
• Custom recessed niches
• Large format wall tile
• Vertical subway tile accents
• Gold fixtures and hardware throughout
• A custom built linen storage area
• LED accent lighting
• A modern ridged standalone tub
Every element worked together to create a space that feels cohesive, intentional, and refined.
The Result: A Bathroom Designed With Purpose
What makes this renovation stand out isn't just the materials or the layout.
It's the level of intention behind it.
This project reflects what can happen when a homeowner with a clear vision partners with a contractor capable of executing the technical details required to bring it to life.
Detailed projects like this don't intimidate us.
They showcase what experience makes possible.
After more than 35 years in business, we've learned that the most successful renovations happen when planning, communication, and craftsmanship come together.
This ensuite is a perfect example of that.
Thinking About Your Own Ensuite Renovation?
Every renovation is different. Some clients come with fully developed plans. Others just know something isn't working and want guidance.
Both approaches work.
What matters most is having the right team to help you navigate the process, solve problems as they arise, and deliver a finished space you'll love for years to come.
If you're considering an ensuite renovation in Durham Region and want to explore what's possible, we'd be happy to start the conversation.
Because great renovations don't happen by accident.
They happen through planning, experience, and the right partnership.

Whether you're dreaming of a luxury ensuite, updating a family bathroom, or simply gathering ideas, you'll find plenty of inspiration and practical advice in the articles below.
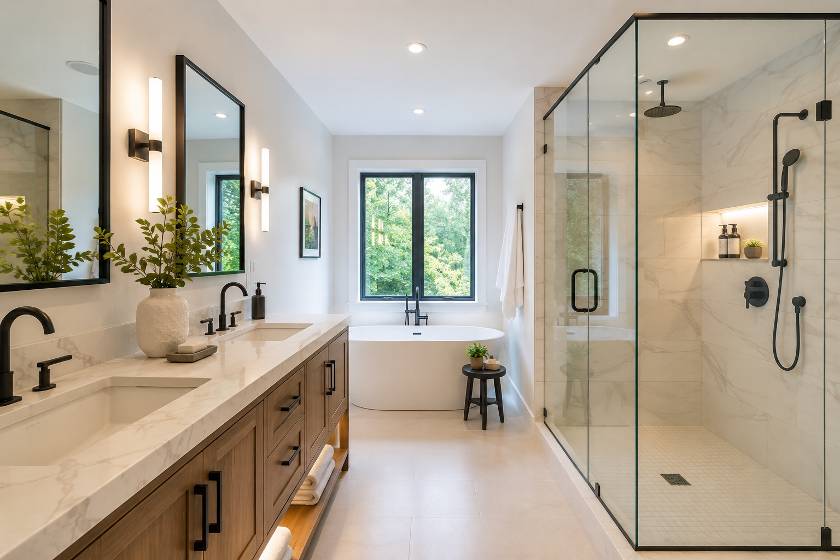
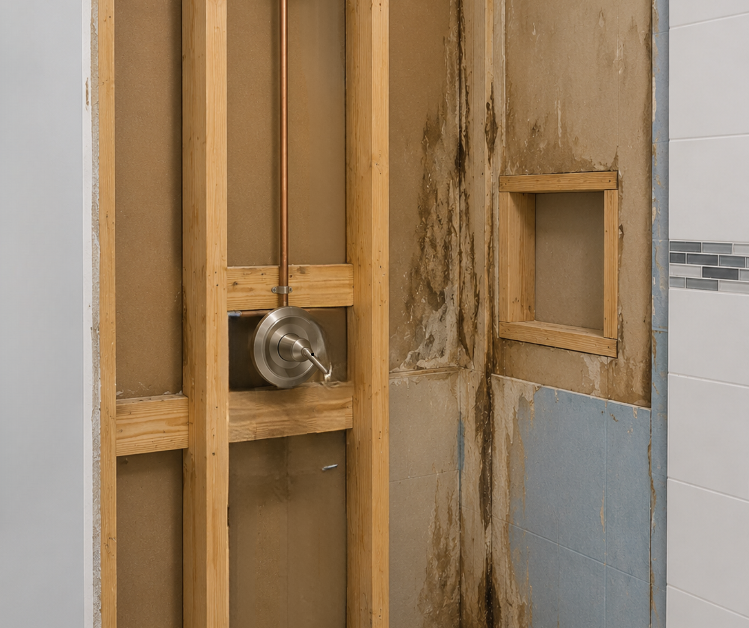
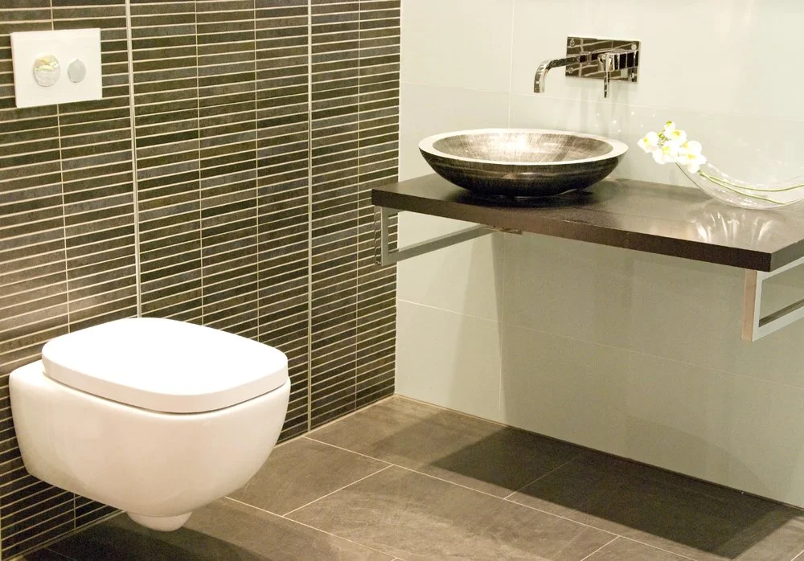
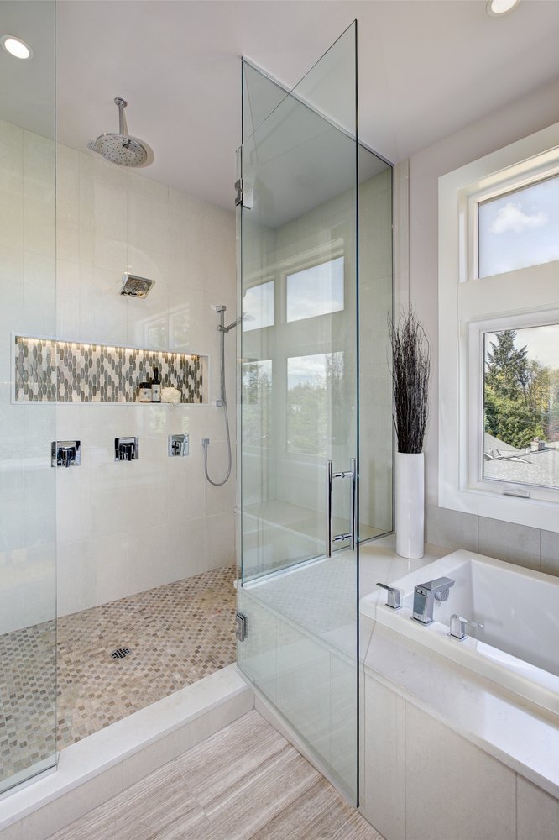
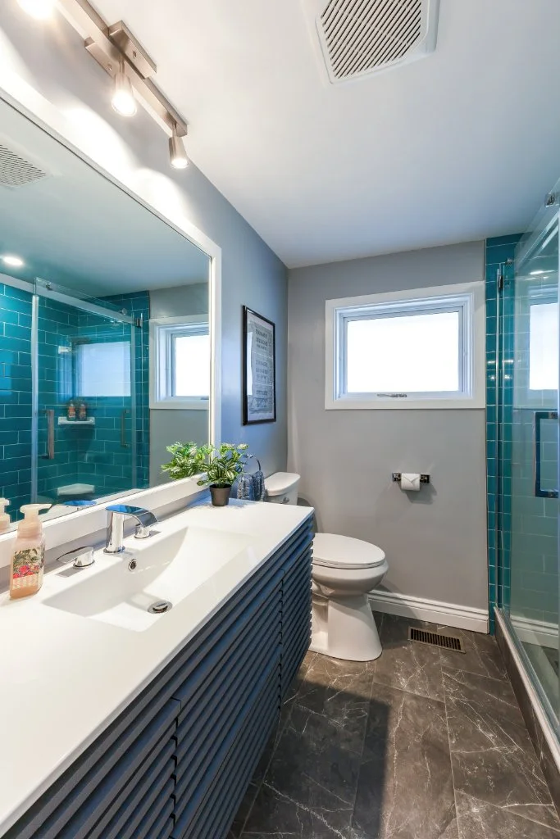
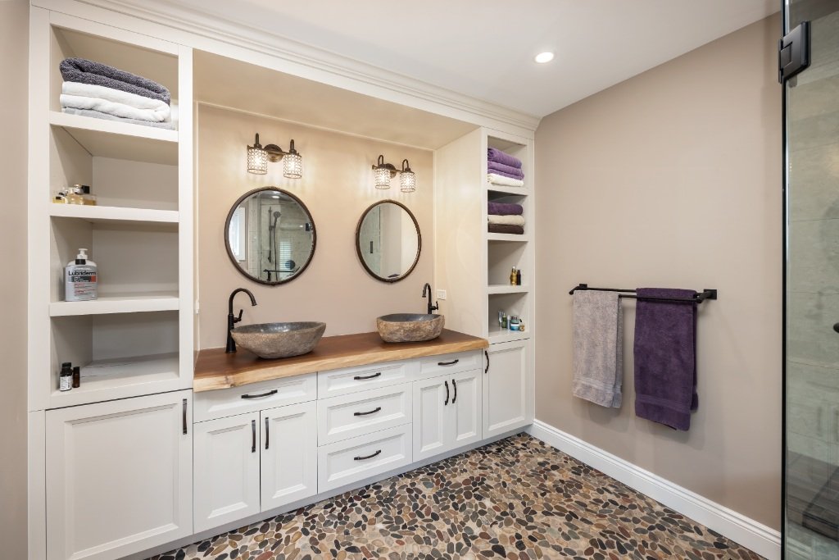
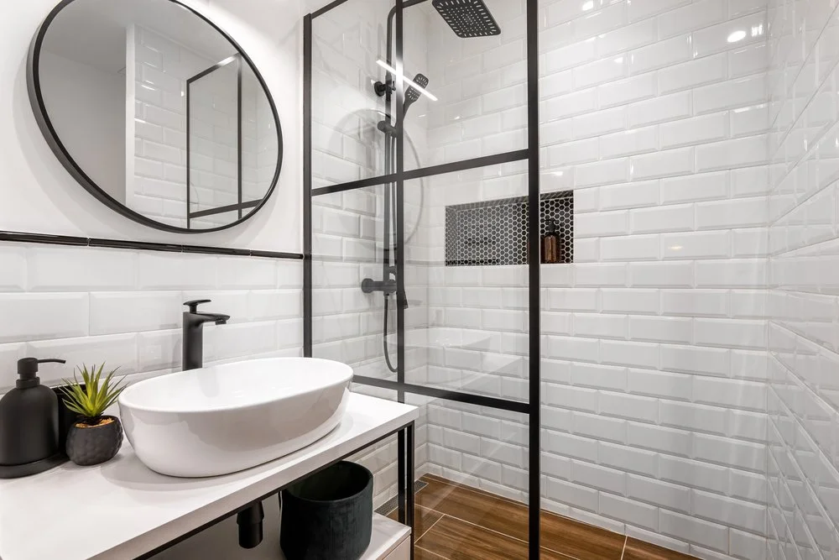


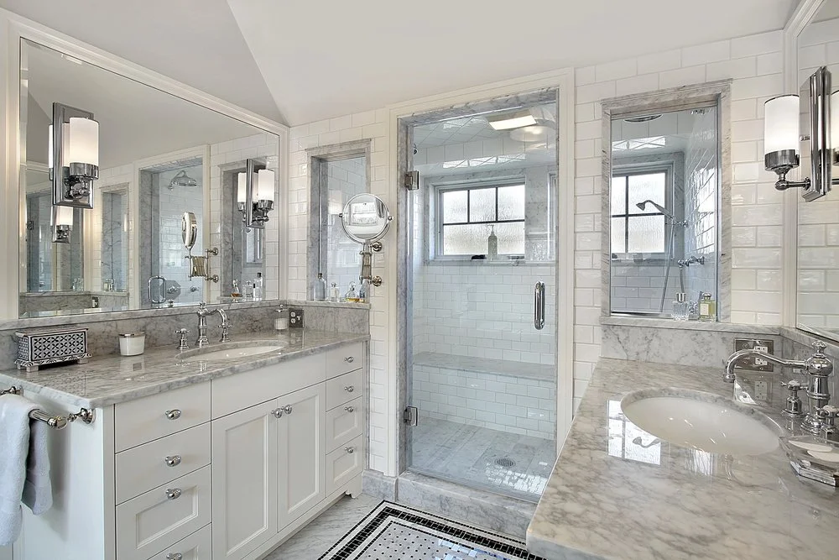







Should you choose a tiled shower or an acrylic surround? After nearly 36 years of renovating bathrooms, we share why tile is almost always our recommendation, while also explaining the situations where acrylic can still be the right choice. Learn the differences in durability, maintenance, cost, appearance and long-term value before making your decision.