Where Could You Add a Powder Room in Your Home? (You Might Be Surprised)
/
Ever had guests over and they ask to use the bathroom… and you have to send them upstairs?
Or maybe you’ve had one of those days where your back is reminding you that you worked hard, your knees aren't thrilled with you, and the last thing you want to do is climb a flight of stairs just to get to a bathroom.
Or maybe it’s just convenience.
Plain and simple.
Having a bathroom on your main floor just makes life easier. And for many homeowners, the question eventually becomes:
Can we add one without building an addition?
The answer is often yes.
And one of the most common ways to do it is by converting an existing closet into a powder room.
But (and this is the part most homeowners don’t realize)… while the idea sounds simple, the reality is that this is a real renovation project, not a quick little upgrade.
That doesn’t mean it isn’t worth doing. It just means it needs proper planning.
Let’s talk about what’s actually involved, what makes these projects work well, and what homeowners should realistically expect.
Why Homeowners Add Powder Rooms in the First Place
People rarely add a powder room just because they woke up one day and thought it would be fun.
Usually there’s a reason. Sometimes it's convenience. Sometimes it's lifestyle changes. Sometimes it's resale value.
And sometimes it's because stairs are starting to feel a little less friendly than they used to.
One of the most meaningful projects we ever did was converting a coat closet into a powder room for Paul's mum.
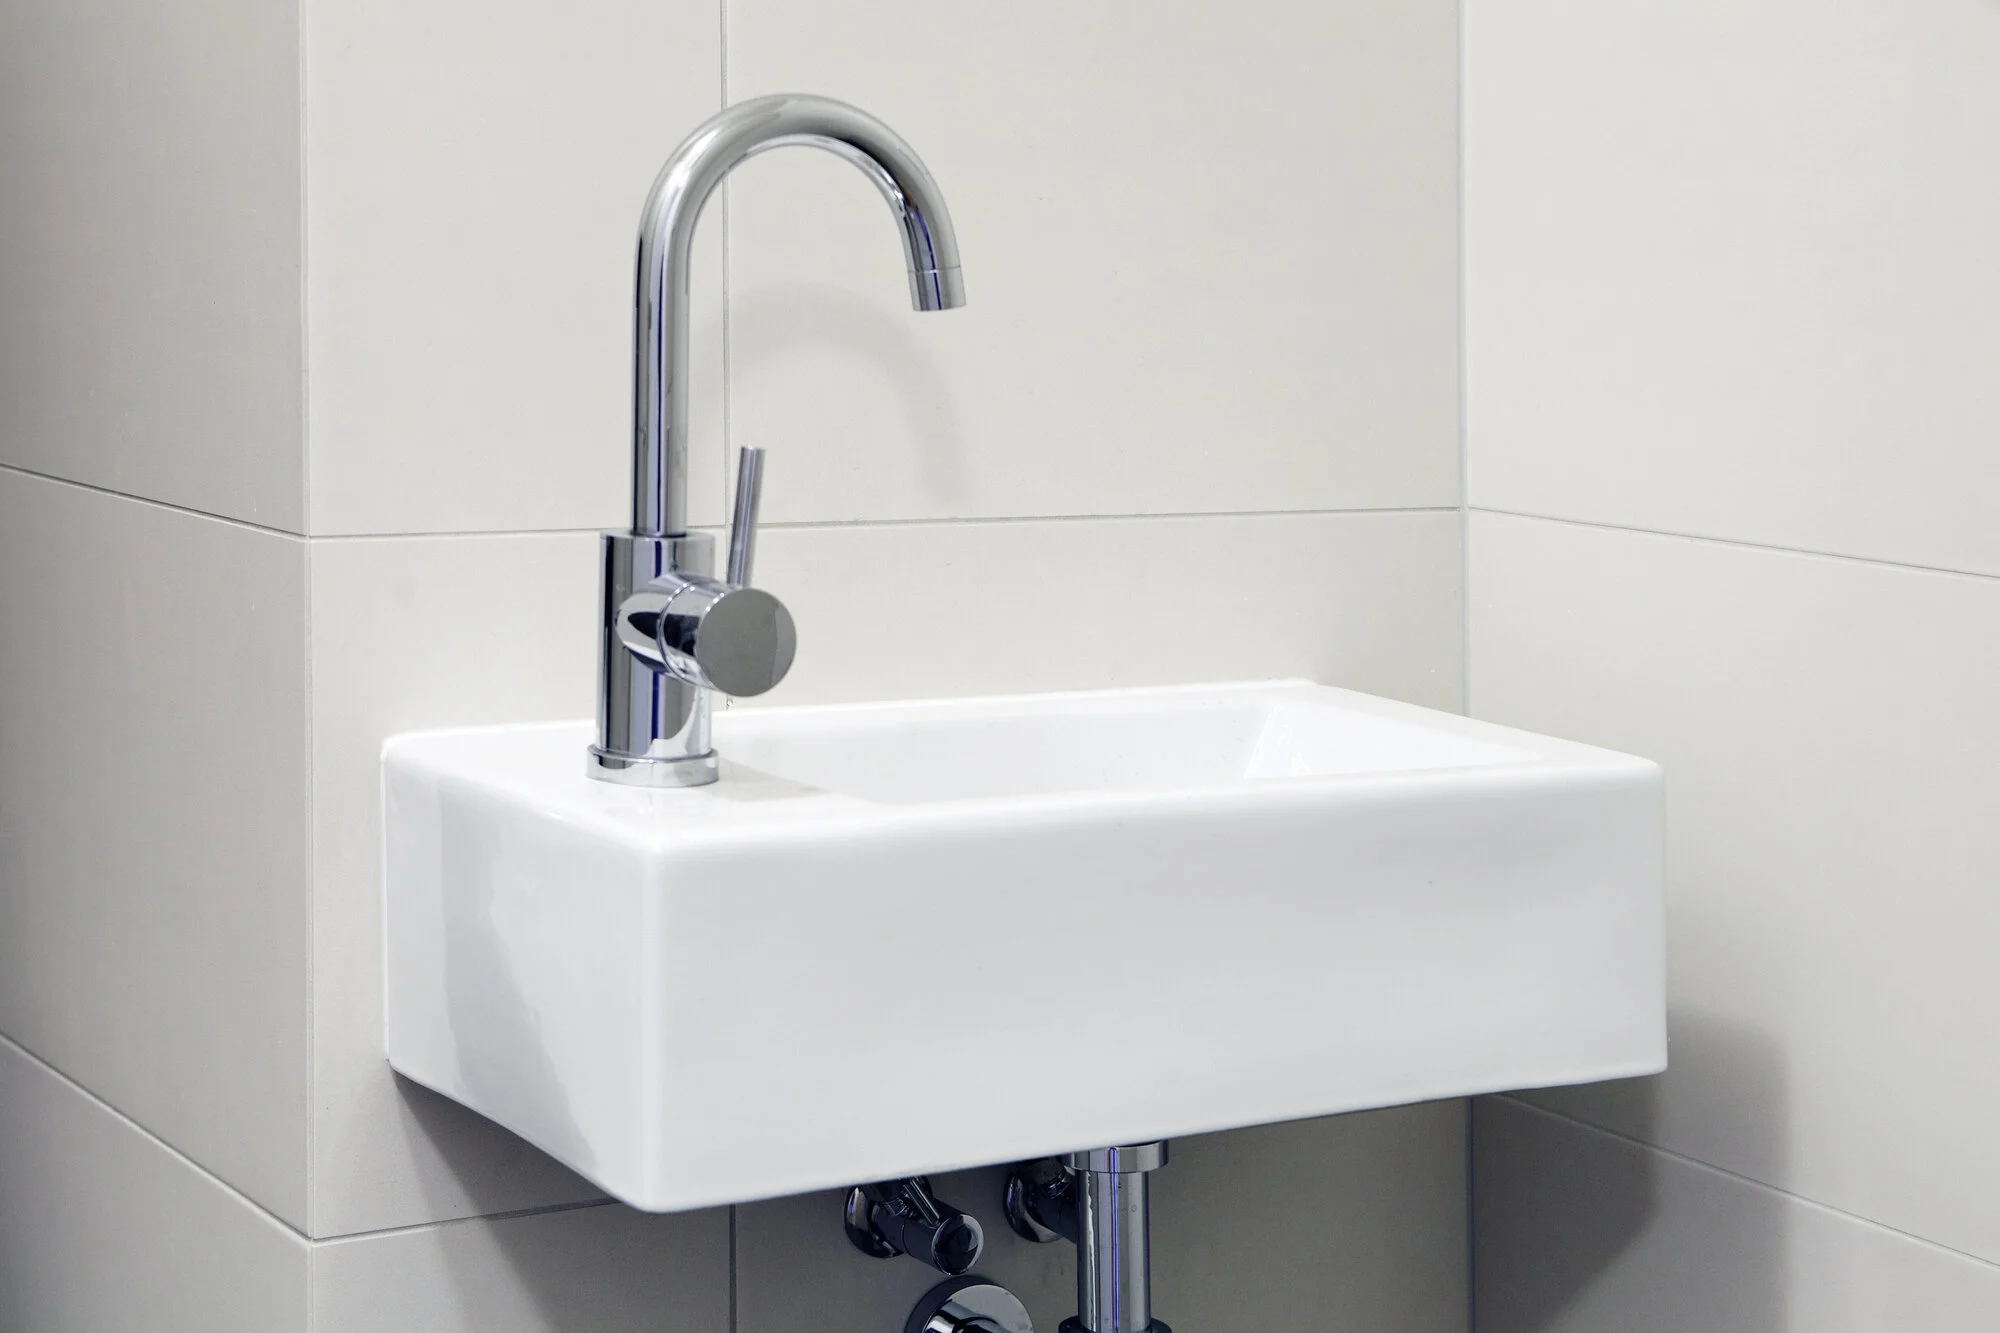
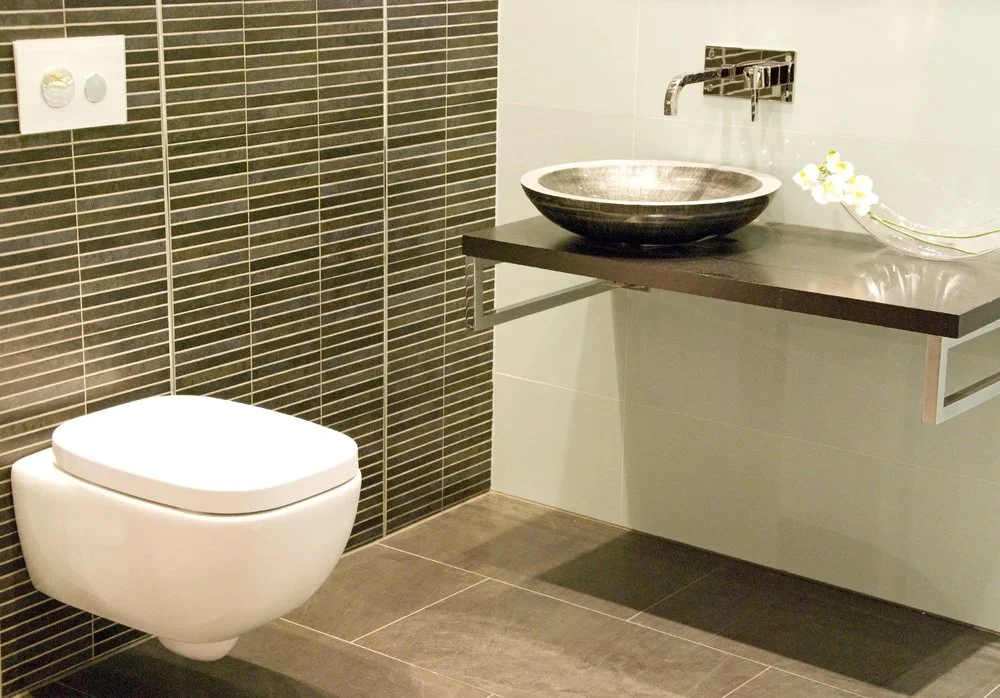
Wall-hung sinks can be very small and fit into the smallest of spaces.
She already had a stair lift installed, but anyone who has used one knows they aren’t exactly fast. When you need a bathroom, waiting for a stair lift to travel upstairs and then walking across the house just isn’t practical.
So we looked at what space she had available.
Right inside her front door was a small coat closet. Not huge. But big enough.
We were able to fit a toilet, install a compact wall-hung sink to keep the space feeling open, add proper lighting, install a GFCI receptacle and exhaust fan to meet code, and finish it with durable vinyl plank flooring.
Did it change her daily life?
Absolutely.
It meant comfort.
It meant convenience.
It meant independence.
The only trade-offs were practical ones:
Where do coats go now?
And the bathroom door location required some creative thinking.
We solved the coat issue with attractive wall hooks nearby, and while the door swing wasn’t perfect due to space limitations, the benefit of having the bathroom far outweighed the inconvenience.
And that's often what these projects are really about:
Improving how your home works for your life.
Can You Really Turn a Closet Into a Bathroom?
In many cases, yes.
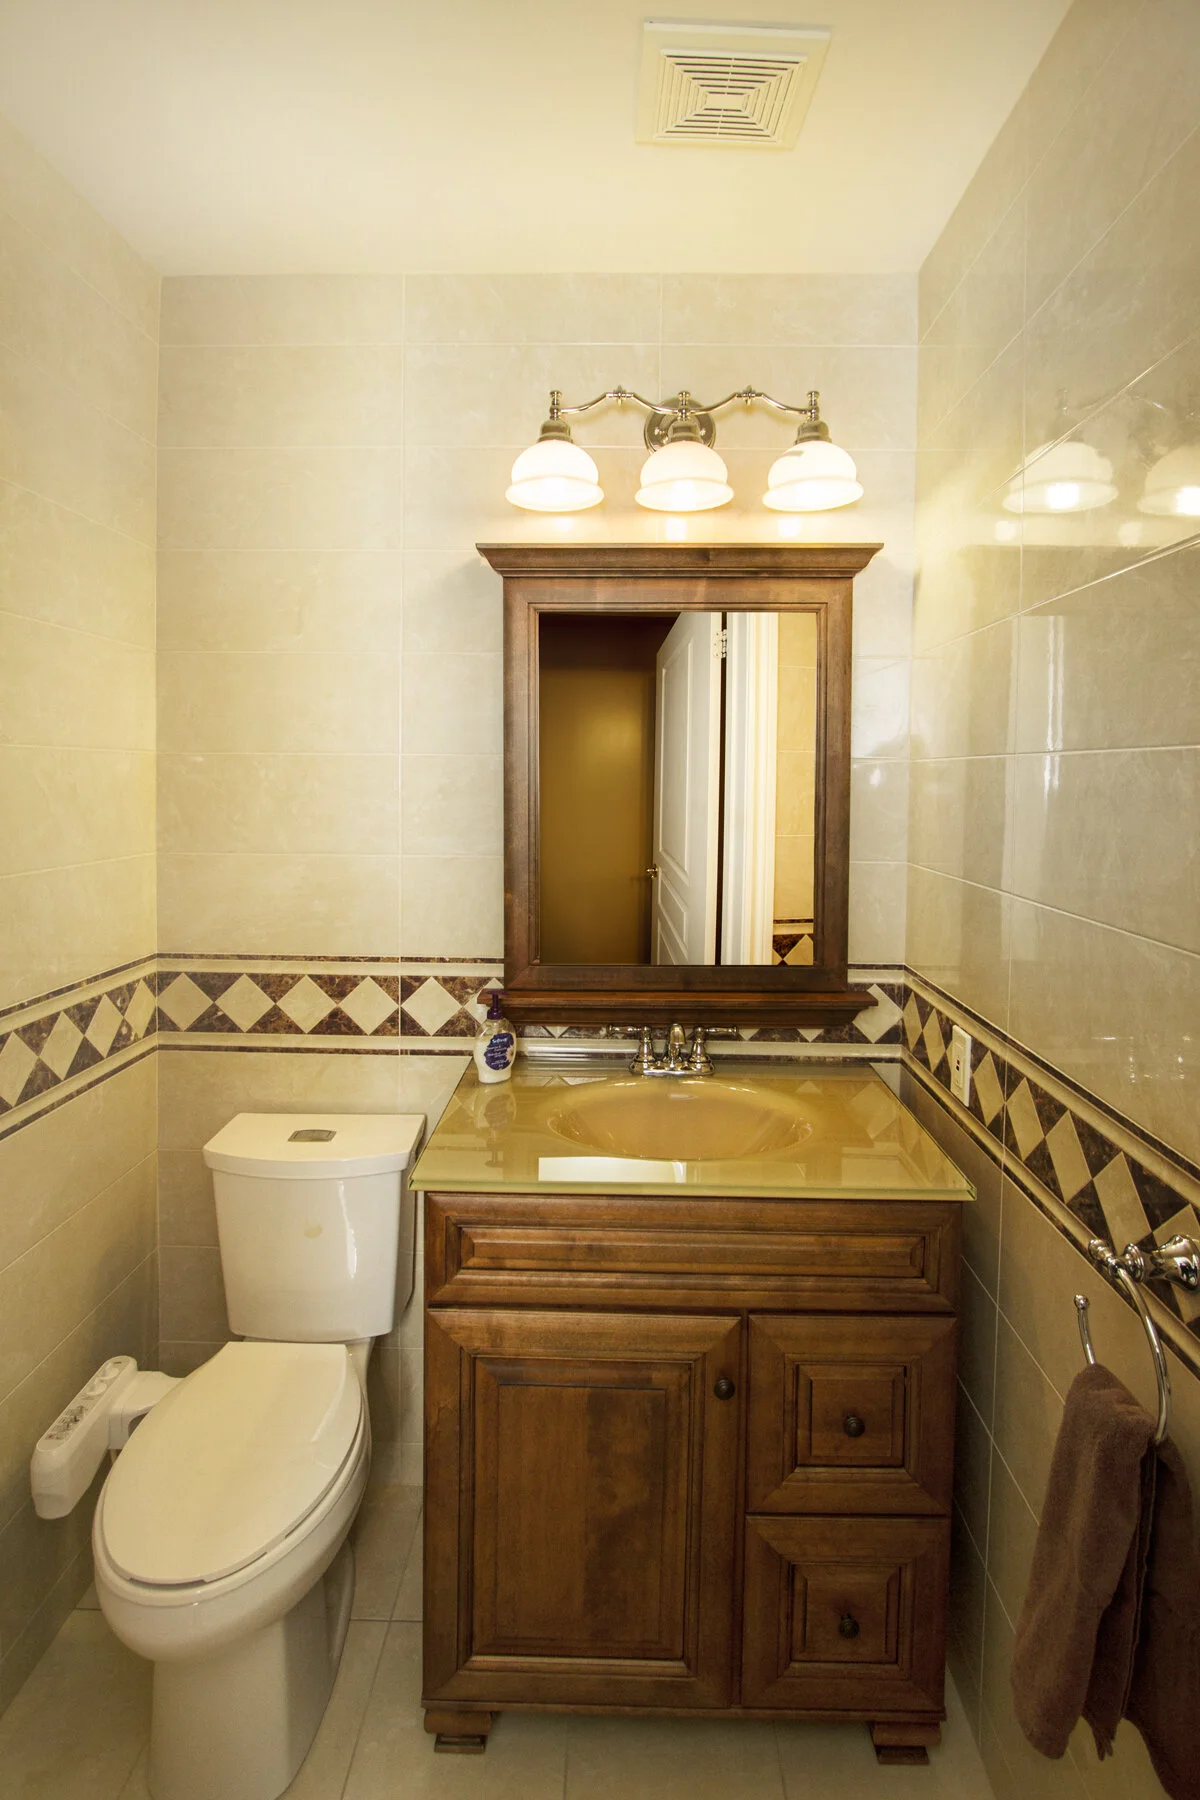
Building code typically requires about 11 square feet for a powder room, but in real life we usually recommend closer to 15 square feet if space allows.
Why? Just because something fits doesn’t mean it feels comfortable.
If we can gain even a few extra inches by adjusting walls slightly, it often makes a huge difference in usability.
And that's something homeowners often don't think about initially.
They focus on:
"Can we fit it?"
We focus on:
"Will it actually function well?"
Sometimes we recommend slightly enlarging the space if possible because a powder room you can barely move in isn't enjoyable to use.
Small doesn’t have to mean cramped. With good planning, even a small powder room can feel intentional and comfortable.
What Most Homeowners Don’t Realize About Adding a Powder Room
This is probably the biggest misconception we see.
Homeowners often assume this is a small project because the room itself is small.
But the complexity of the project has very little to do with the size of the room.
It depends on what’s behind the walls and under the floor.
The biggest factor?
Access to plumbing.
If there is an unfinished basement below and plumbing is nearby, things are usually much more straightforward.
If the basement is finished, that doesn't mean it can't be done. It just means there may be additional work involved such as:
Opening ceilings
Running new plumbing lines
Repairing drywall afterward
Working around existing structures
Every home is different. We always tell clients:
Almost anything can be done. The real question is what is involved in doing it properly.
And that's why planning matters so much before any work begins.
What Makes a Home a Good Candidate for a Closet-to-Powder-Room Conversion?
Some homes naturally make this project easier.
That doesn’t mean other homes can’t do it. It just means some situations involve fewer unknowns.
Generally speaking, projects tend to be more straightforward when:
There is an unfinished basement below the space
The location is near existing plumbing
There is access near a mechanical room
The structure allows easy pipe routing
There is a little flexibility to slightly enlarge the space if needed
When we can access plumbing easily from below, it removes a lot of guesswork.
When we can’t? We just plan differently.
Because again… this isn't about whether it can be done.
It's about understanding what’s involved.
Don’t Forget the Master Bedroom Opportunity
When people think about adding a powder room, they almost always think about the main floor.
But there’s another opportunity many homeowners don’t immediately consider.
The master bedroom.
If your home doesn’t already have an ensuite bathroom, creating even a small powder room connected to the primary bedroom can be a huge lifestyle improvement.
And from a resale standpoint? It’s a very attractive feature.
Many buyers today expect some form of ensuite access, and even having a toilet and sink directly connected to the bedroom is a major step up from having nothing at all.
Sometimes homeowners start by considering a small powder room addition and later begin wondering whether a full bathroom might be possible instead. If you're exploring different options, this article explains what’s involved in converting a powder room into a full bathroom and how it can impact both lifestyle and resale value. Maximize Your Home’s Value: Converting a Powder Room to a Full Bathroom
Creating a Simple Ensuite Powder Room
Sometimes this can be done by borrowing a small amount of space from a large bedroom closet.
Other times it may involve slightly reworking a bedroom layout.
And sometimes we find creative opportunities homeowners hadn't even considered.
Because again, we don't need a huge amount of space.
About 15 square feet is often enough to create a functional powder room if planned well.
That small amount of space can dramatically change how a home functions.
Why Homeowners Love This Upgrade
The benefits go far beyond resale value. It creates daily convenience. A place to get ready in the morning. A private bathroom space separate from the rest of the house.
Even if the main bathroom is still used for showering, having a toilet and sink directly accessible from the bedroom can make mornings much easier.
Especially in busy households.
Another Option: Creating a Semi-Ensuite
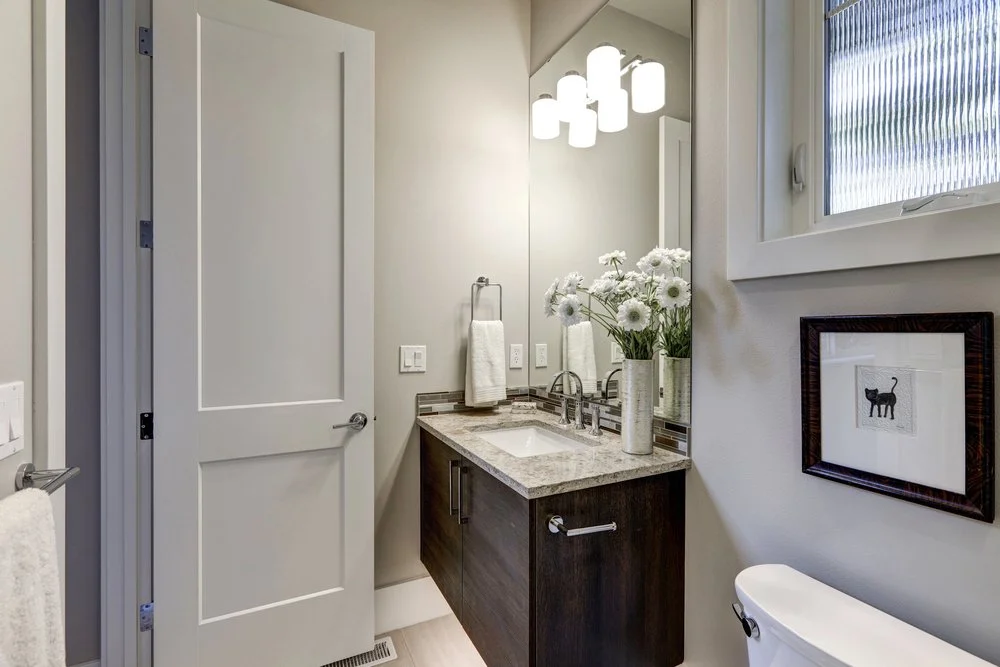
Sometimes the smartest solution isn't creating a brand-new powder room.
Sometimes it’s improving access to an existing bathroom.
A semi-ensuite is when a bathroom has:
One door from the hallway
One door from the primary bedroom
This can sometimes be achieved by relocating a doorway or adjusting layout.
It’s another example of how small structural changes can significantly improve how a home functions.

Thinking Creatively About Space
One thing we’ve learned over many years of renovations is that homeowners often focus on the obvious spaces.
Closets. Unused corners. Storage areas.
But sometimes the best solution comes from looking at the home differently.
Could a wall move slightly? Could a closet be reconfigured? Could space be shared differently?
Sometimes the best renovation ideas come from simply asking:
"How could this space work better?"
Are There Situations Where It Can’t Be Done?
Honestly? Not really. We’ve yet to see a situation where we say impossible.
What we do say sometimes is:
"It can absolutely be done… but let's talk about what it takes."
Sometimes it means opening finished ceilings.
Sometimes it means creative pipe routing.
Sometimes it means adjusting layout expectations.
But good planning almost always finds a solution.
Common Mistakes Homeowners Make When Planning This Project
This is one of those renovations where a little planning prevents a lot of frustration.
Here are some of the biggest things we help homeowners think through before work begins.
1.Choosing a Space That Is Technically Big Enough… But Not Comfortable
Yes, 11 square feet may meet minimum requirements. But minimum doesn’t always mean enjoyable.
If space allows, even gaining a few extra inches can dramatically improve how the room feels.
We’ve suggested enlarging spaces slightly when possible because the difference between just fits and comfortable can be surprisingly small.
And once it’s built… it’s built. Planning that upfront matters.
2. Forgetting About Door Swing
This one catches people off guard all the time.
In very tight powder rooms, the door usually needs to swing outward instead of inward.
Otherwise you may not physically be able to close the door once you're inside.
Pocket doors can sometimes be a great solution. Barn doors can sometimes work too.
But sometimes structure doesn't allow those options, and we just have to make the best possible choice within the space available.
With Paul's mum’s powder room, layout limitations, we had to accept a less-than-perfect door swing.
But the daily convenience of having the bathroom still made it the right decision.
Sometimes renovation decisions are about choosing the best overall solution, not a perfect one.
3. Not Thinking About Storage Loss
If you're converting a coat closet…Where do the coats go?
This sounds obvious, but it's often overlooked early in planning.
Sometimes the solution is simple:
Decorative wall hooks
A storage bench
Seasonal coat rotation
Using another nearby closet
The trade-off is usually small compared to the benefit of adding a bathroom, but it should always be considered.
4. Assuming Small Room Means Small Project
This is probably the biggest one. The room might be small. The work behind the walls is not.
Plumbing needs to be properly run.
Drainage needs proper slope.
Ventilation needs to meet code.
Electrical needs to be safe and compliant.
None of this is complicated when planned properly. But it is real renovation work.
Design Ideas That Make Small Powder Rooms Feel Bigger
One of the fun parts of these projects is that powder rooms are a great place to have a little personality.
Because they’re small. Because they’re used briefly. Because they don't need the same functional lighting as a full bathroom.
This is where you can do things you might not do elsewhere.
Things like:
Wallpaper feature walls
Statement mirrors
Decorative sconces
Unique lighting
Bold paint colours
Crown moulding details
Powder rooms are actually one of the best places to take small design risks because they don’t overwhelm the home.
They become memorable little spaces guests talk about.
Powder rooms are one of the easiest places to add personality without overwhelming the rest of your home. If you're looking for simple ways to make a small bathroom feel more custom and visually interesting, accent walls can make a surprisingly big impact. Check out these blogs we wrote on the topic":
Why Accent Walls Aren’t Just for Living Rooms — Try One in Your Bathroom
10 Surprising Powder Room Renovation Ideas You Haven’t Thought Of
Sometimes homeowners are surprised by the opportunities hiding within their existing layout. A closet, unused corner, or slightly reconfigured space can sometimes create room for a functional powder room without needing a major addition.
If you’ve been wondering whether your home might have that kind of potential, we’re always happy to talk through ideas and help you understand what may be possible in your space.
Smart Fixture Choices for Small Powder Rooms
In tight spaces, every inch matters. That’s why we often recommend:
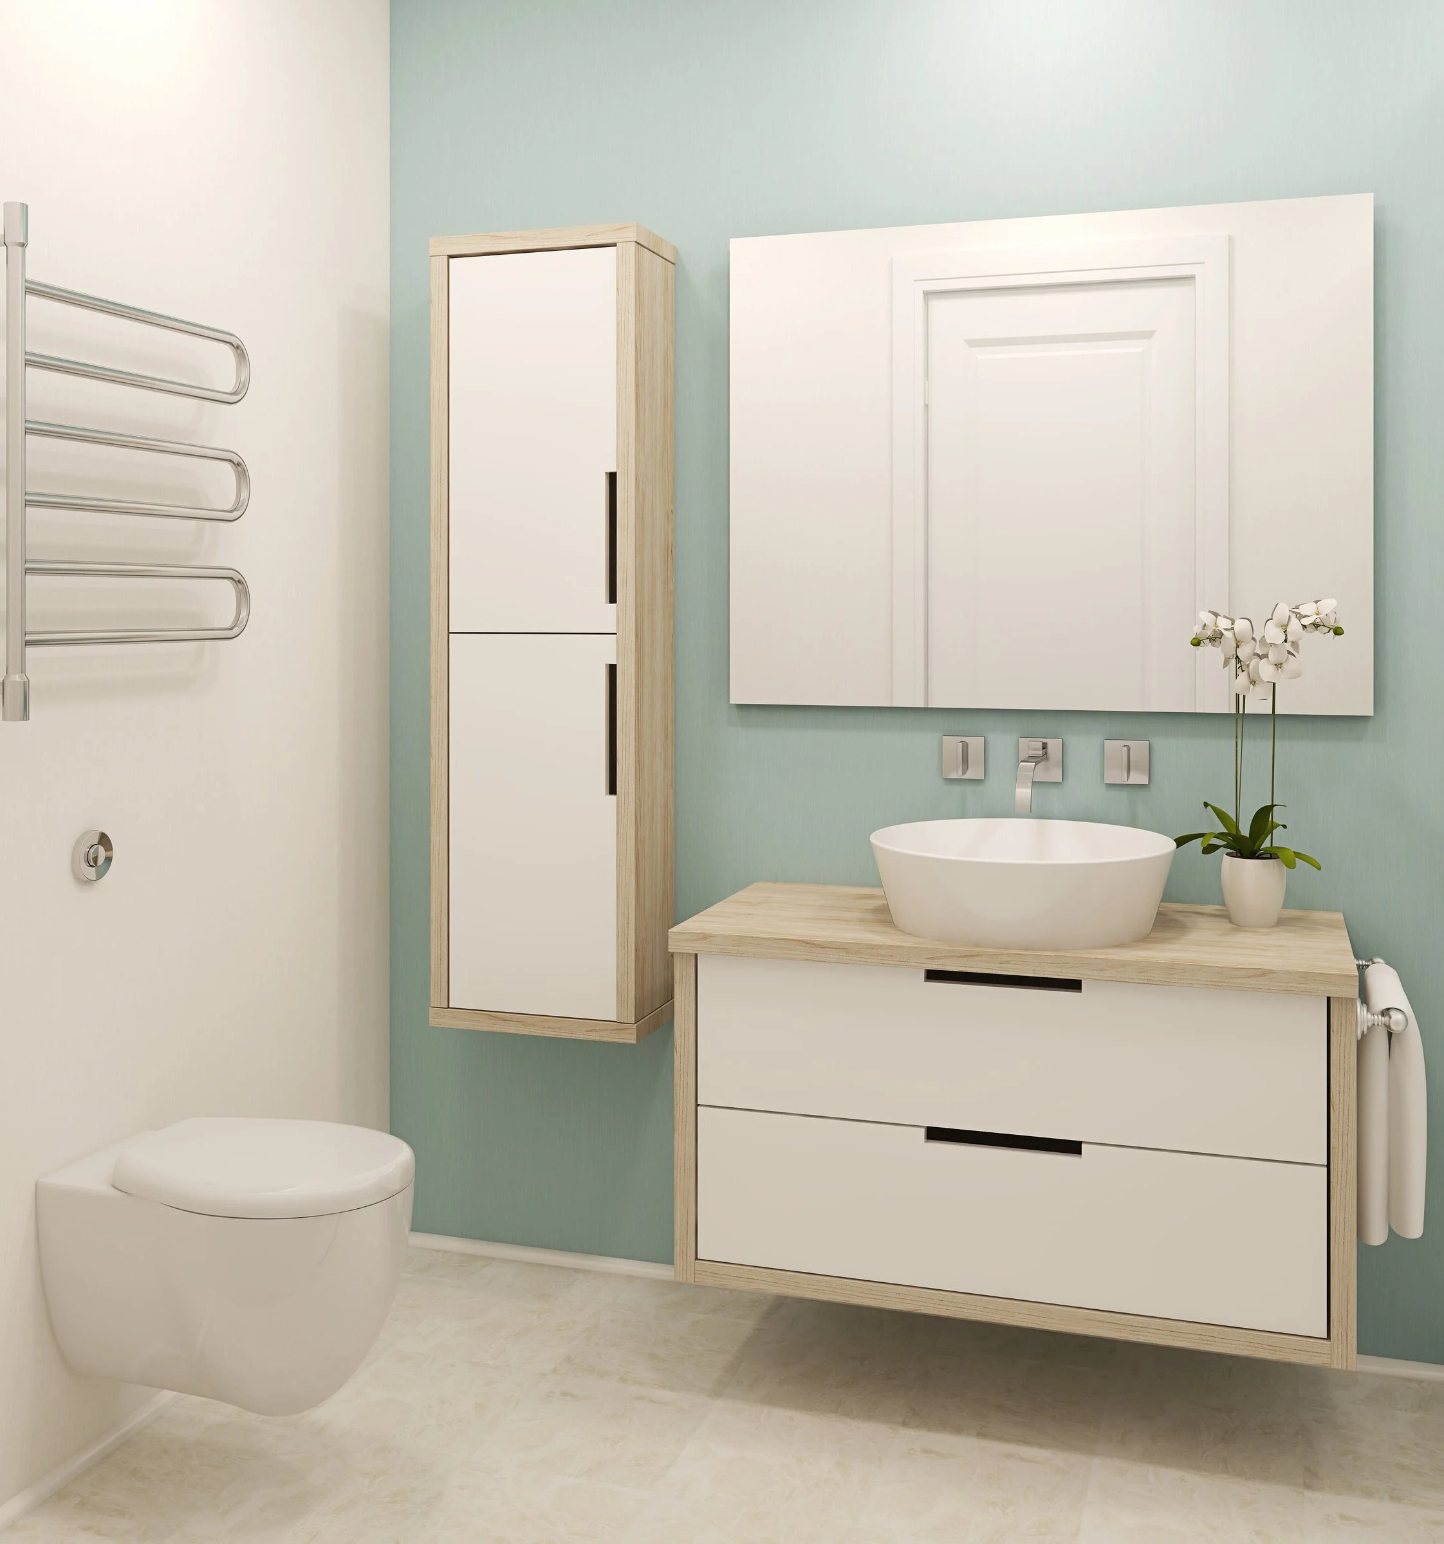
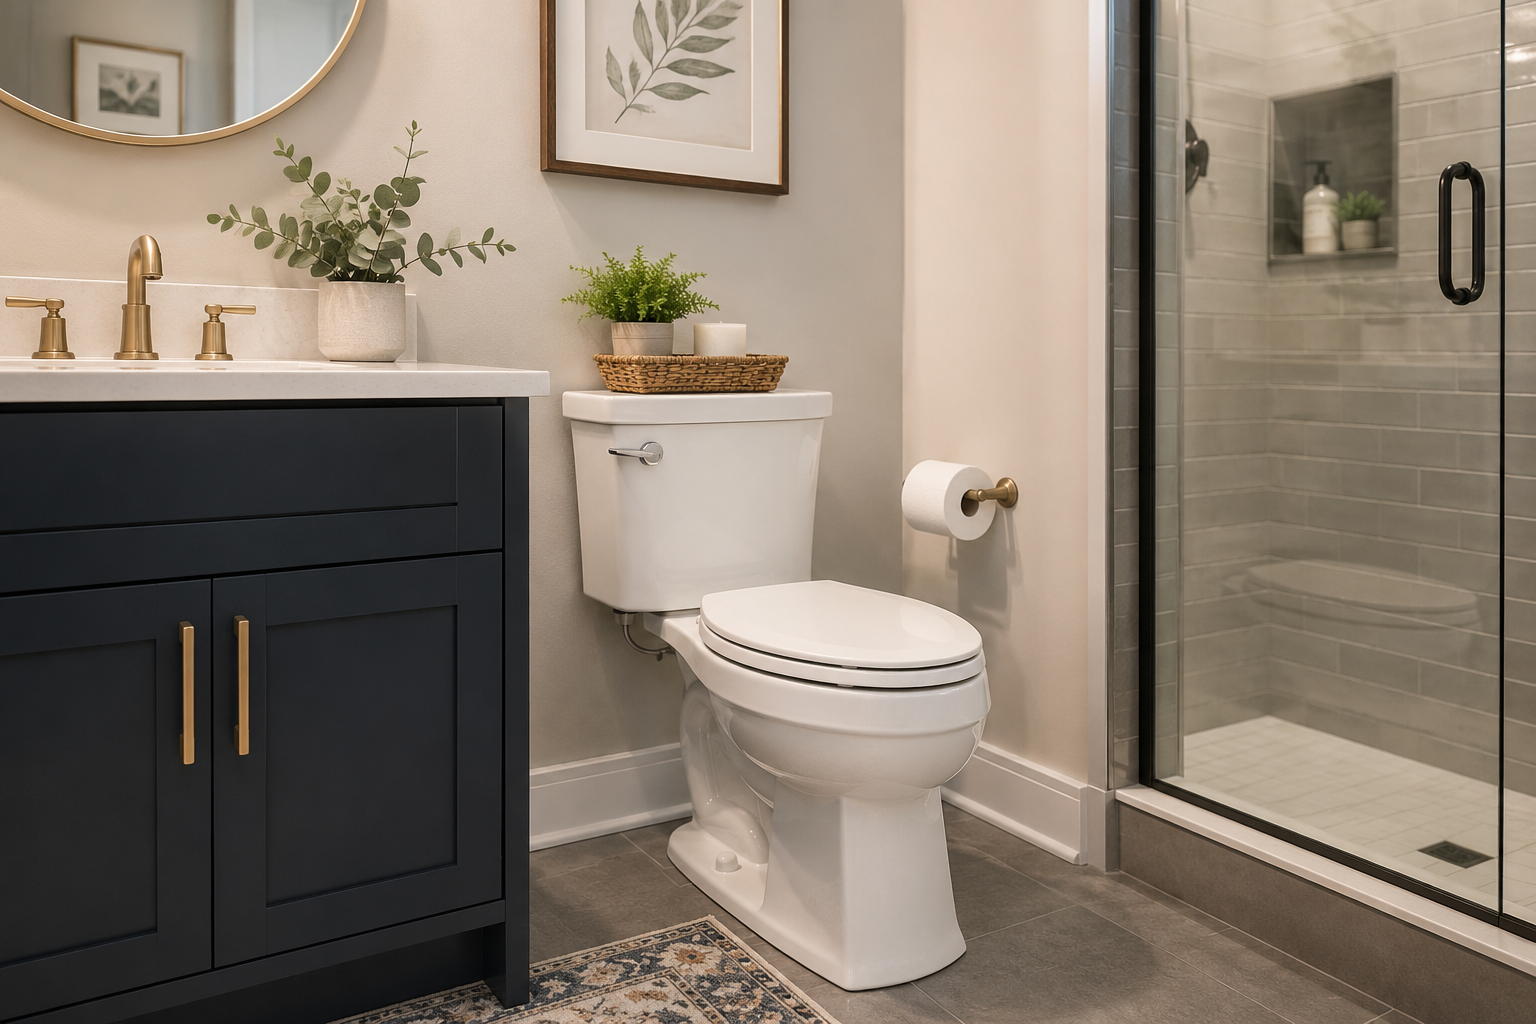
Wall-hung sinks
These visually open the floor and reduce crowding.
Compact toilets
There are surprisingly space-efficient models available.
Floating vanities
If storage is needed but space is limited.
Simplified layouts
Toilet, sink, mirror. Keep it clean and functional.
Powder rooms don’t need to store everything. They just need to work well.
Why Planning Matters More Than Construction
This might surprise people but the success of a powder room conversion isn’t determined on installation day.
It’s determined during planning.
Good planning answers questions like:
Where will plumbing run?
How will ventilation work?
Will walls need modification?
What surprises might exist?
How do we minimize disruption?
This is why we always plan before opening anything.
Because the best renovations are the ones where homeowners understand what’s happening before work begins.
Surprises are part of renovation. Unmanaged surprises are what cause stress.
Understanding the Plumbing Reality (Without Getting Technical)
If there’s one thing that determines how straightforward this project is, it’s plumbing access.
Not the size of the room. Not the fixtures you choose. Not even the finishes.
It’s what’s underneath.
If there is an unfinished basement below the space, plumbing can often be run with minimal disruption. That was exactly the case with Paul's mum’s powder room. We were able to access everything directly from below, which made the process much smoother.
If the basement is finished?
That doesn't stop the project. It just means planning becomes even more important.
Sometimes that means carefully opening ceilings.
Sometimes it means working around structural elements.
Sometimes it means repairing drywall afterward.
None of these are unusual in renovation work. They just need to be understood ahead of time.
This is why we always recommend having a professional assess the location before making assumptions about what the project involves.
Because what looks simple from the outside sometimes has a very different story behind the walls.
Do You Need Permits to Add a Powder Room?
This is where some homeowners get nervous, but it really shouldn't be intimidating.
Adding a bathroom involves plumbing and electrical work, which means permits are typically required.
That isn’t a red flag. That’s protection.
Permits exist to make sure:
Plumbing is installed safely
Electrical work meets code
Ventilation is properly handled
Work is inspected when required
In other words, they protect homeowners.
And while paperwork isn't the exciting part of renovation, doing things properly always protects your investment long term.
Why Ventilation Matters More Than People Think
One detail that sometimes gets overlooked in small powder rooms is ventilation.
If there isn’t a functional window, building code requires an exhaust fan. And that’s for good reason.
Moisture needs somewhere to go. Proper ventilation helps prevent:
Odours lingering
Moisture buildup
Long-term material damage
This is one of those small details that makes a big difference in how the space performs over time.
Is Adding a Powder Room Worth It?
From a lifestyle standpoint? Almost always.
From a resale standpoint? Also yes.
Adding another bathroom improves how your home functions every single day.
And when it eventually comes time to sell, buyers almost always see additional bathrooms as a major advantage.
Especially main floor powder rooms.
But beyond resale value, what we hear most often from clients is something much simpler:
"I wish we had done this sooner."
Because convenience improvements are the ones you feel every day.
Not just when you sell.
What We Always Tell Homeowners Before Starting This Type of Project
We never want homeowners to feel surprised by what a project involves. So we’re always very upfront about a few realities:
Every home is different. Access determines complexity. Planning prevents problems.
And the best results come from thinking through the details before work begins.
This isn’t a project measured by how fast it can be done. It’s measured by how well it works once it’s finished.
Small Details That Make a Big Difference
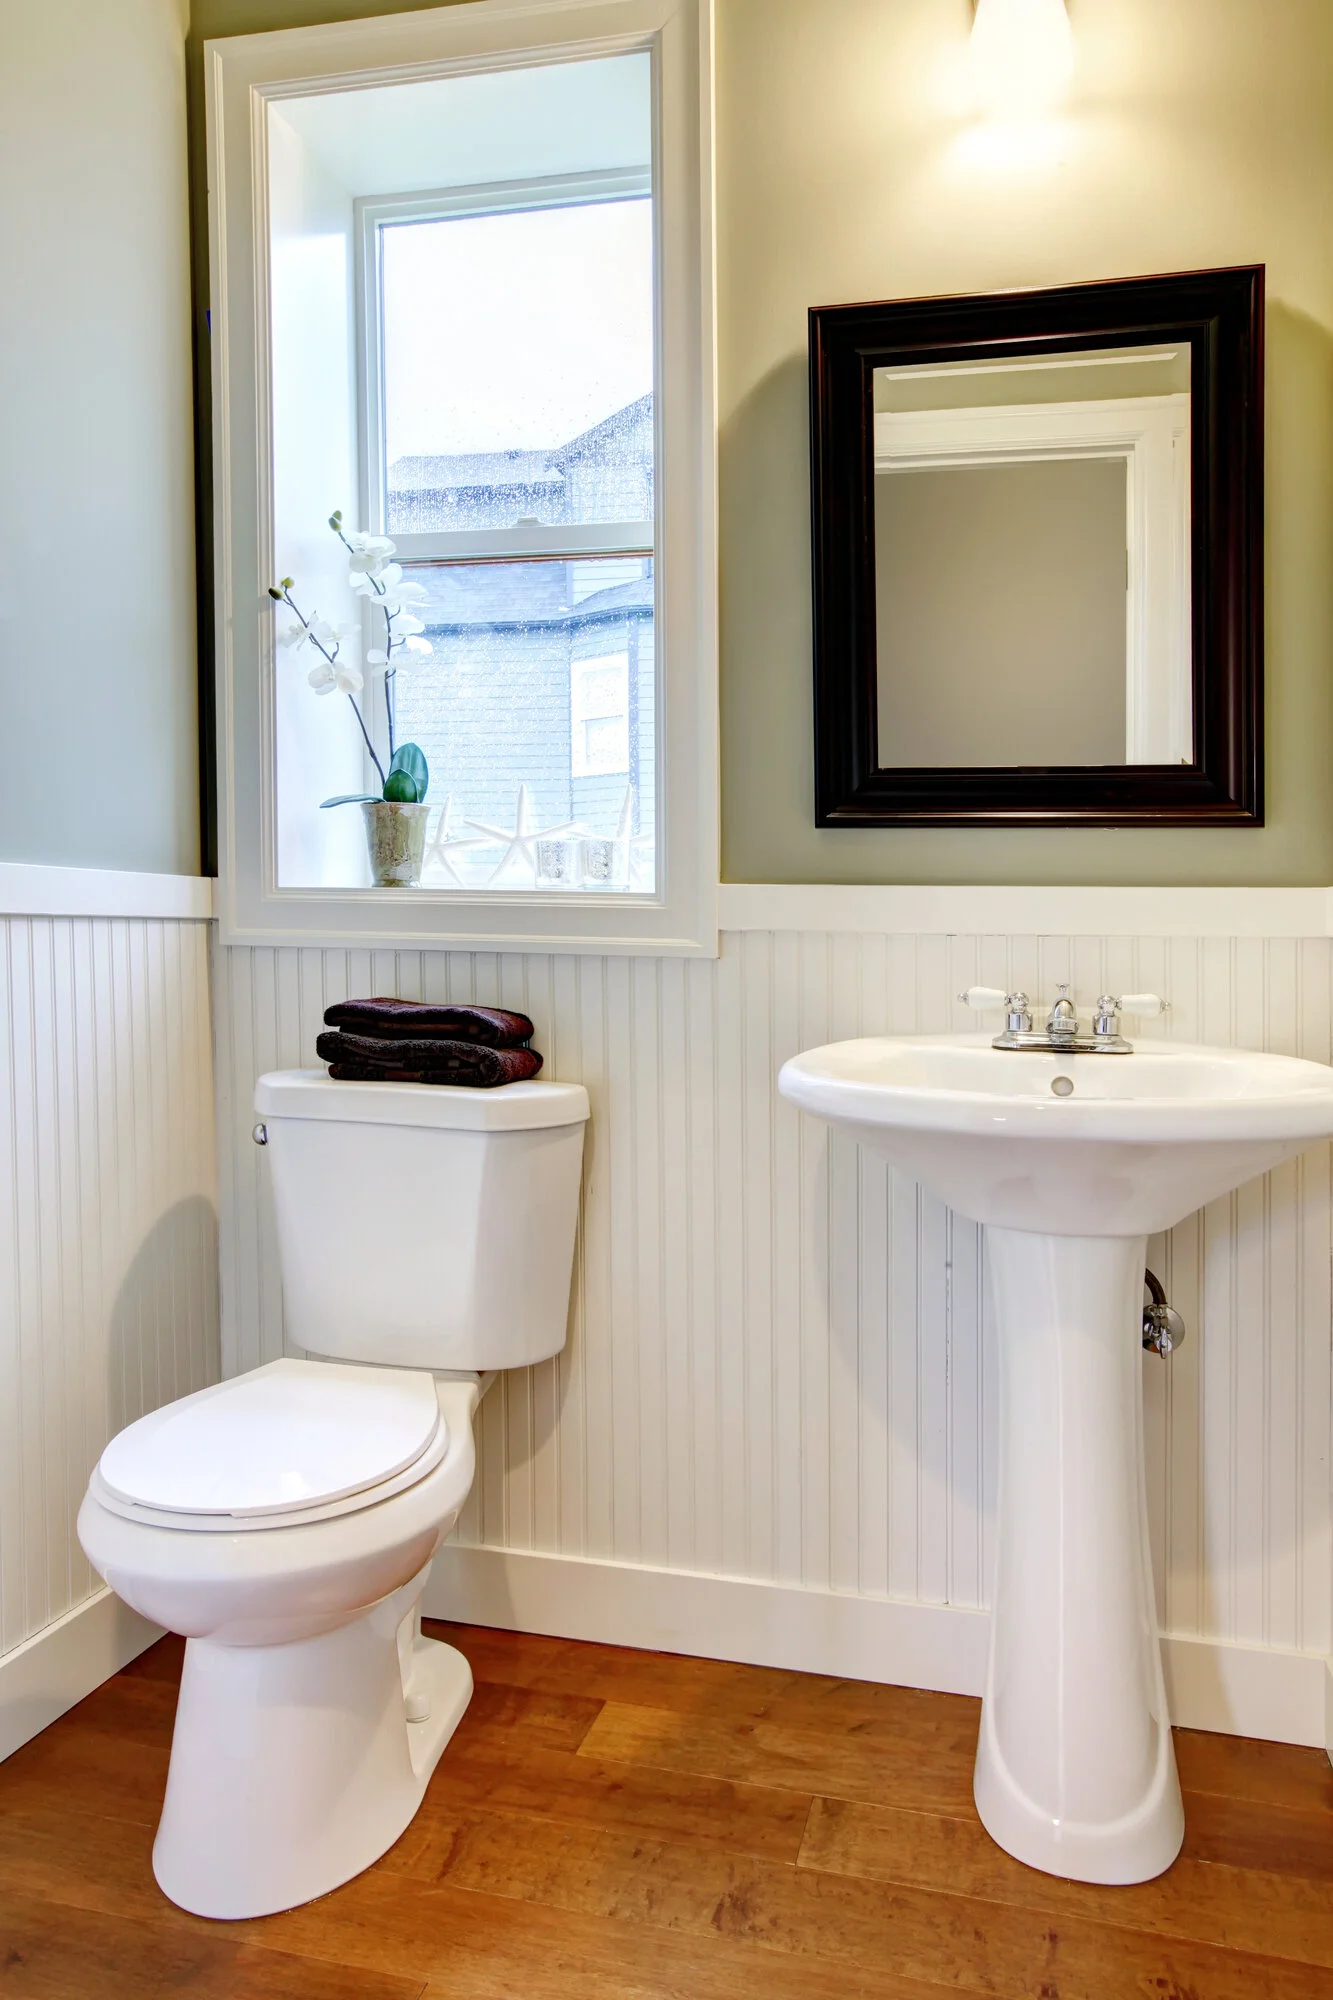
Some of the best powder rooms aren’t the biggest ones. They’re the ones where someone thought through the little details.
Things like:
Comfortable lighting instead of harsh lighting
Interesting mirrors instead of basic ones
Paint choices that add personality
Trim details that make the space feel intentional
Flooring that holds up well to traffic
Powder rooms are one of the few places where you can be a little creative without overwhelming the rest of your home.
And that’s part of the fun.
Questions Homeowners Often Ask Us About Adding a Powder Room
After doing many of these projects, certain questions come up almost every time.
Here are some of the most common ones.
Can any closet be turned into a bathroom?
Often yes. But the better question is whether it makes sense to use that space.
We look at things like:
Plumbing access
Space comfort
Layout efficiency
Cost versus benefit
Alternative locations that may work better
Sometimes the first idea is perfect. Sometimes there’s a better option nearby that homeowners hadn’t considered.
How small is too small?
Technically, building code allows very small powder rooms.
But we usually encourage homeowners to think about comfort, not just minimum requirements.
If we can gain even a little extra space by adjusting a wall or borrowing a few inches from an adjacent area, it often makes the room much more enjoyable to use.
A powder room should feel intentional… not like an afterthought squeezed into leftover space.
Will adding a powder room disrupt the rest of the house?
Like most renovations, there is some disruption during construction. But good planning minimizes that.
We always look at:
Access routes
Work sequencing
Protecting finished areas
Keeping the home functional during work
This is where experience really matters. Because the goal isn't just building the bathroom.
It's making the process manageable for the homeowner.
Do I need to worry about electrical capacity?
Generally speaking, powder rooms don't require heavy electrical loads.
Typically we're adding:
Lighting
An exhaust fan
A GFCI receptacle
This usually integrates easily into the home's existing electrical system.
Does adding a powder room increase home value?
While every market is different, additional bathrooms are almost always seen as a positive feature.
But the bigger benefit most homeowners notice isn’t resale value.
It’s daily convenience.
And that’s something you benefit from long before you ever think about selling.
Is Converting a Closet Into a Powder Room Right For Your Home?
This project tends to make the most sense if:
You want easier bathroom access on your main floor.
You plan to stay in your home for several years.
You want to improve convenience for guests (or yourself).
You want to improve daily comfort.
You have space that could be repurposed.
And most importantly…
You want your home to function better for how you actually live.
Because the best renovations aren't always the biggest ones.
They're the ones that quietly make everyday life easier.
The Real Goal of This Type of Renovation
At the end of the day, this type of project usually isn’t about adding square footage.
It’s about improving how your home works. Making daily life easier. Making guests more comfortable. Making your home function better for the way you actually live.
And those are always the renovations that age the best.
Thinking About Adding a Powder Room?
Adding a powder room usually isn’t about adding luxury.
It’s about convenience. Comfort. Accessibility. And improving how your home functions every single day.
Sometimes the smallest renovations end up making the biggest difference in daily life.
If you’re considering converting a closet into a powder room, adding a small ensuite, or exploring ways to make your home work better for your lifestyle, we’d be happy to help you understand what options may be possible in your space.

Bathroom renovations involve far more than choosing tile and fixtures. If you're planning a bathroom update, these additional articles may help you better understand the renovation process, avoid common mistakes, and explore ideas for your own home.
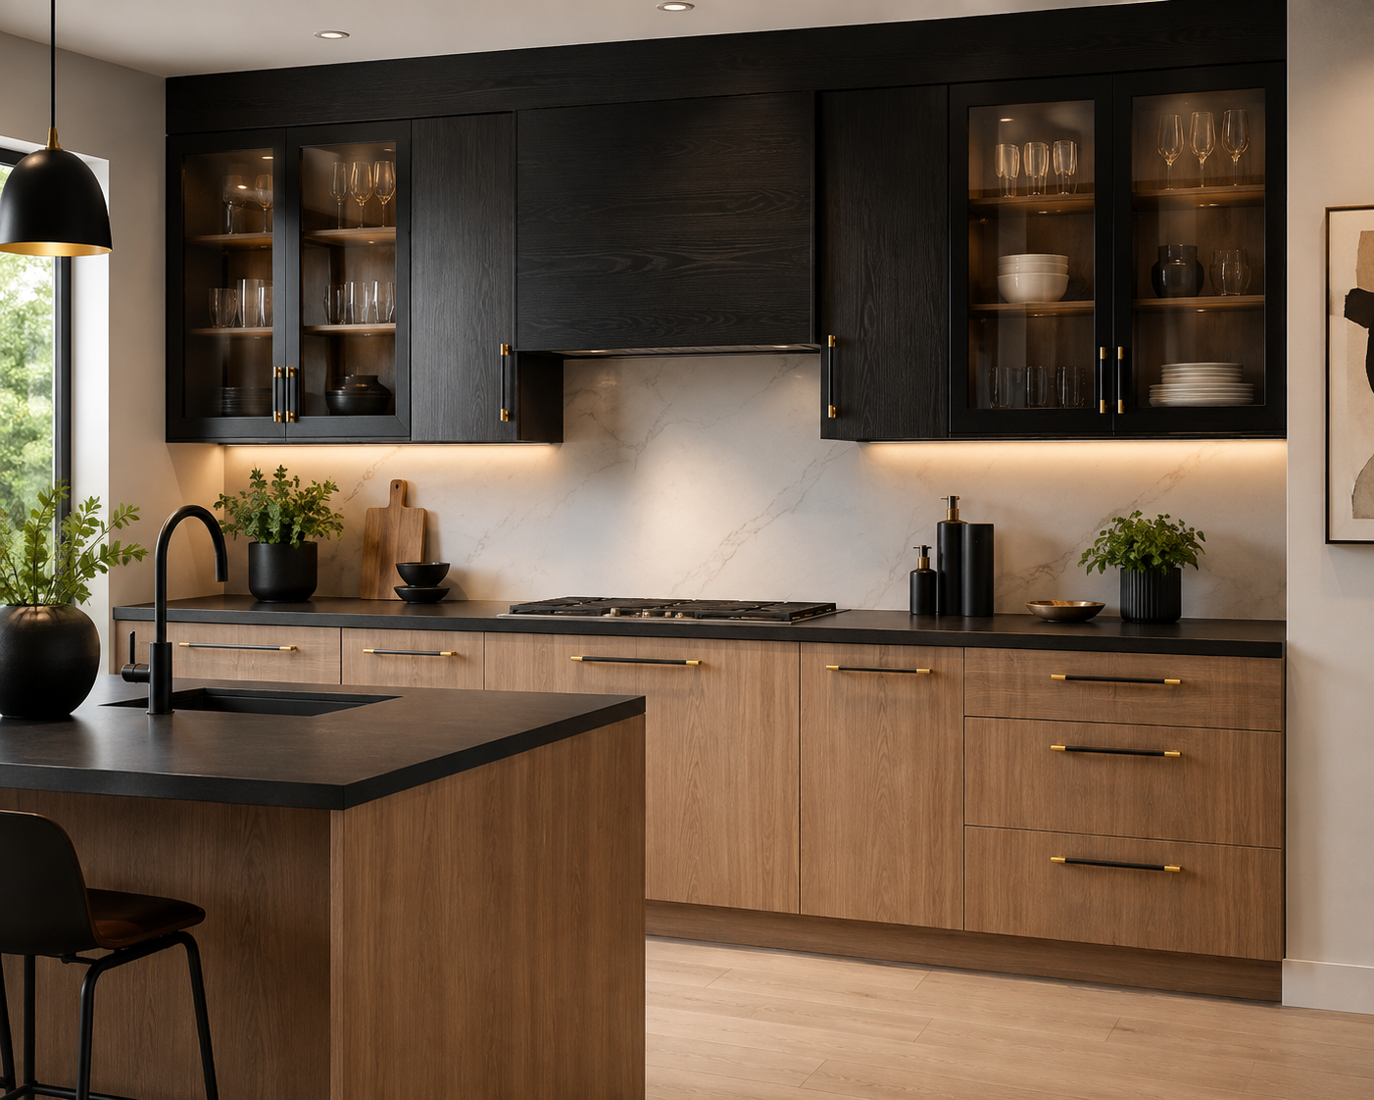
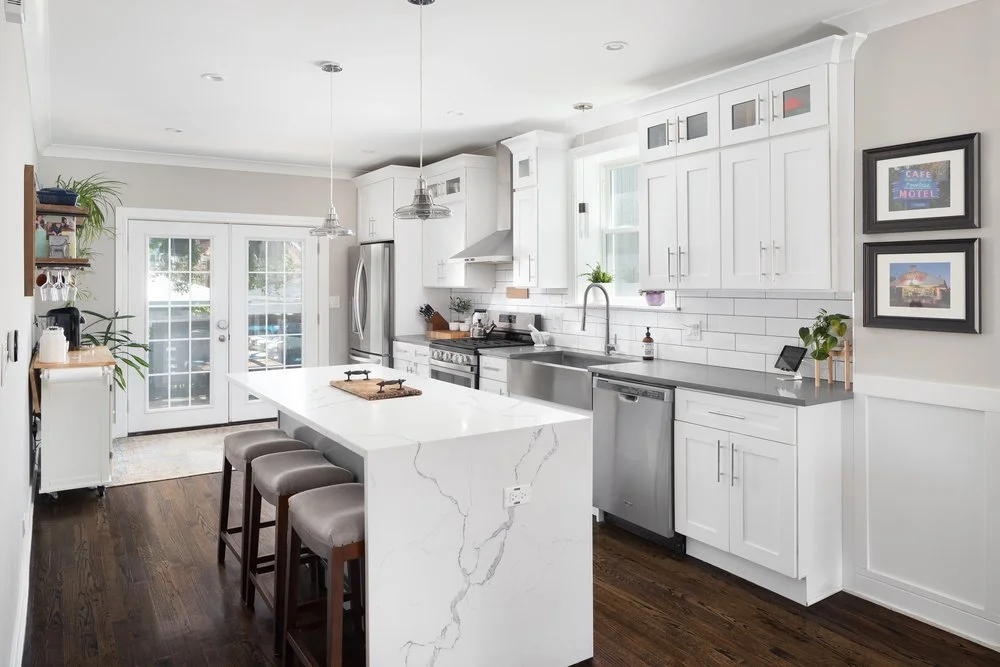
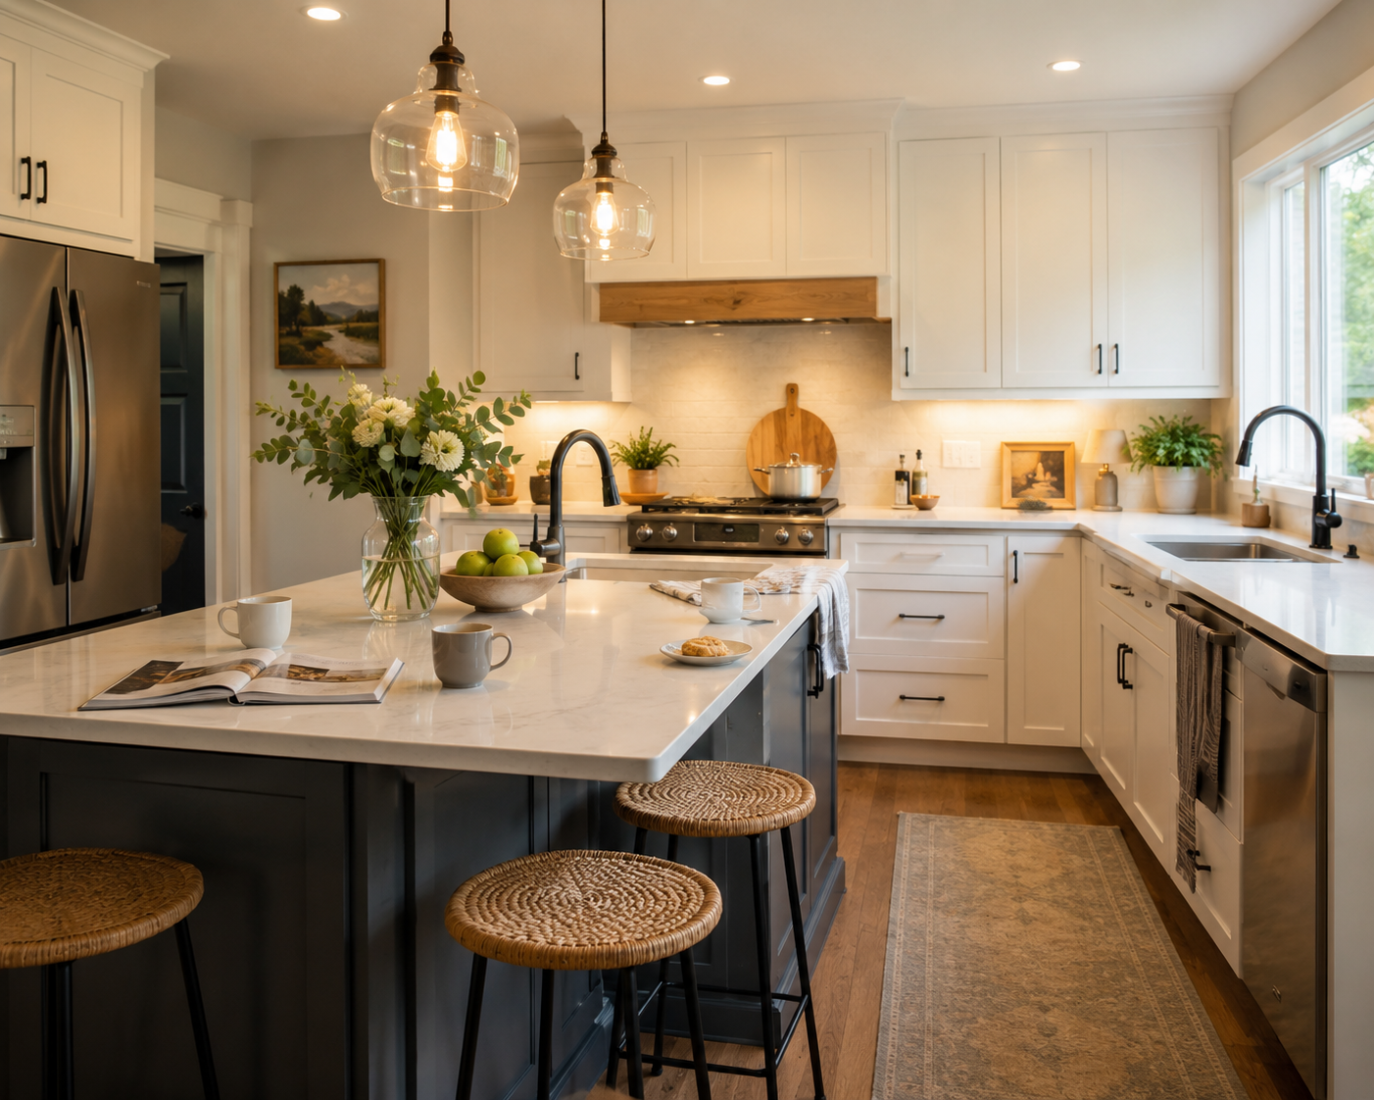


A kitchen island can be one of the best additions to your kitchen—but only when it’s designed around the way you actually live. From making it too big to overlooking seating, storage and walkways, small planning mistakes can make a big difference. Before you finalize your kitchen renovation, discover 10 common kitchen island mistakes and how to avoid them.