

Kitchen Islands: 10 Mistakes Homeowners Don’t Realize They’re Making
/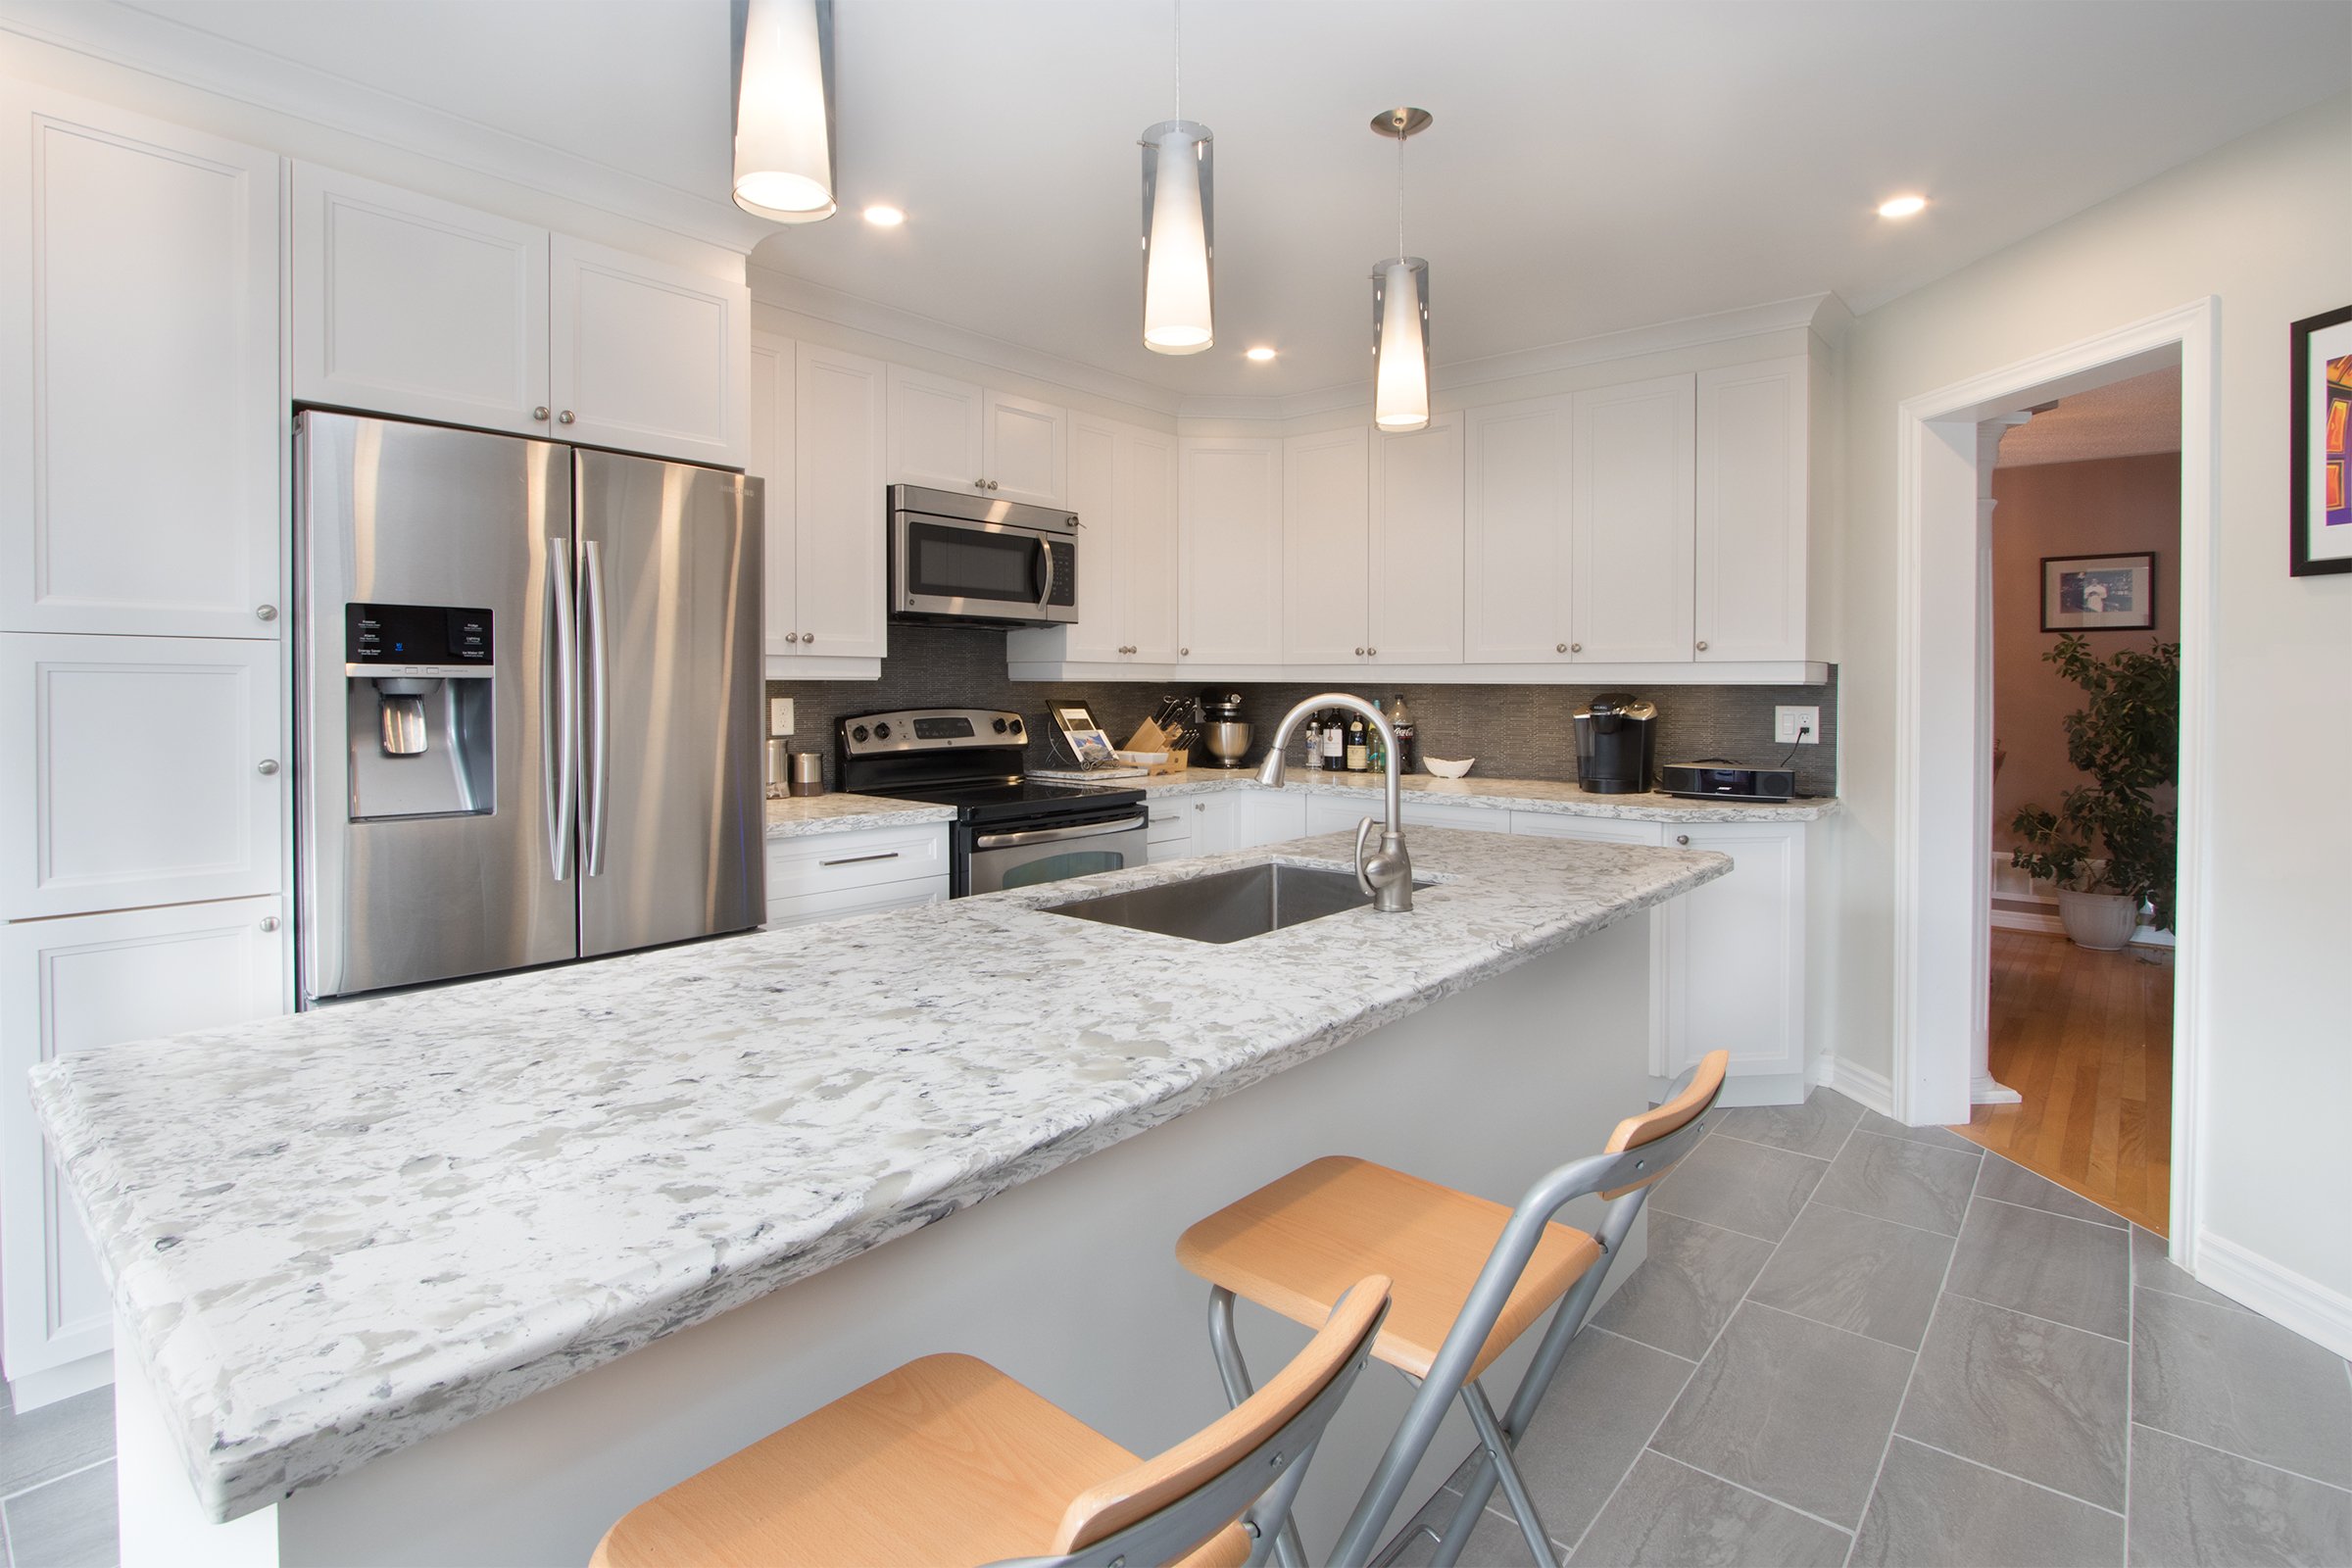
Kitchen islands are one of those things that almost everyone seems to want.
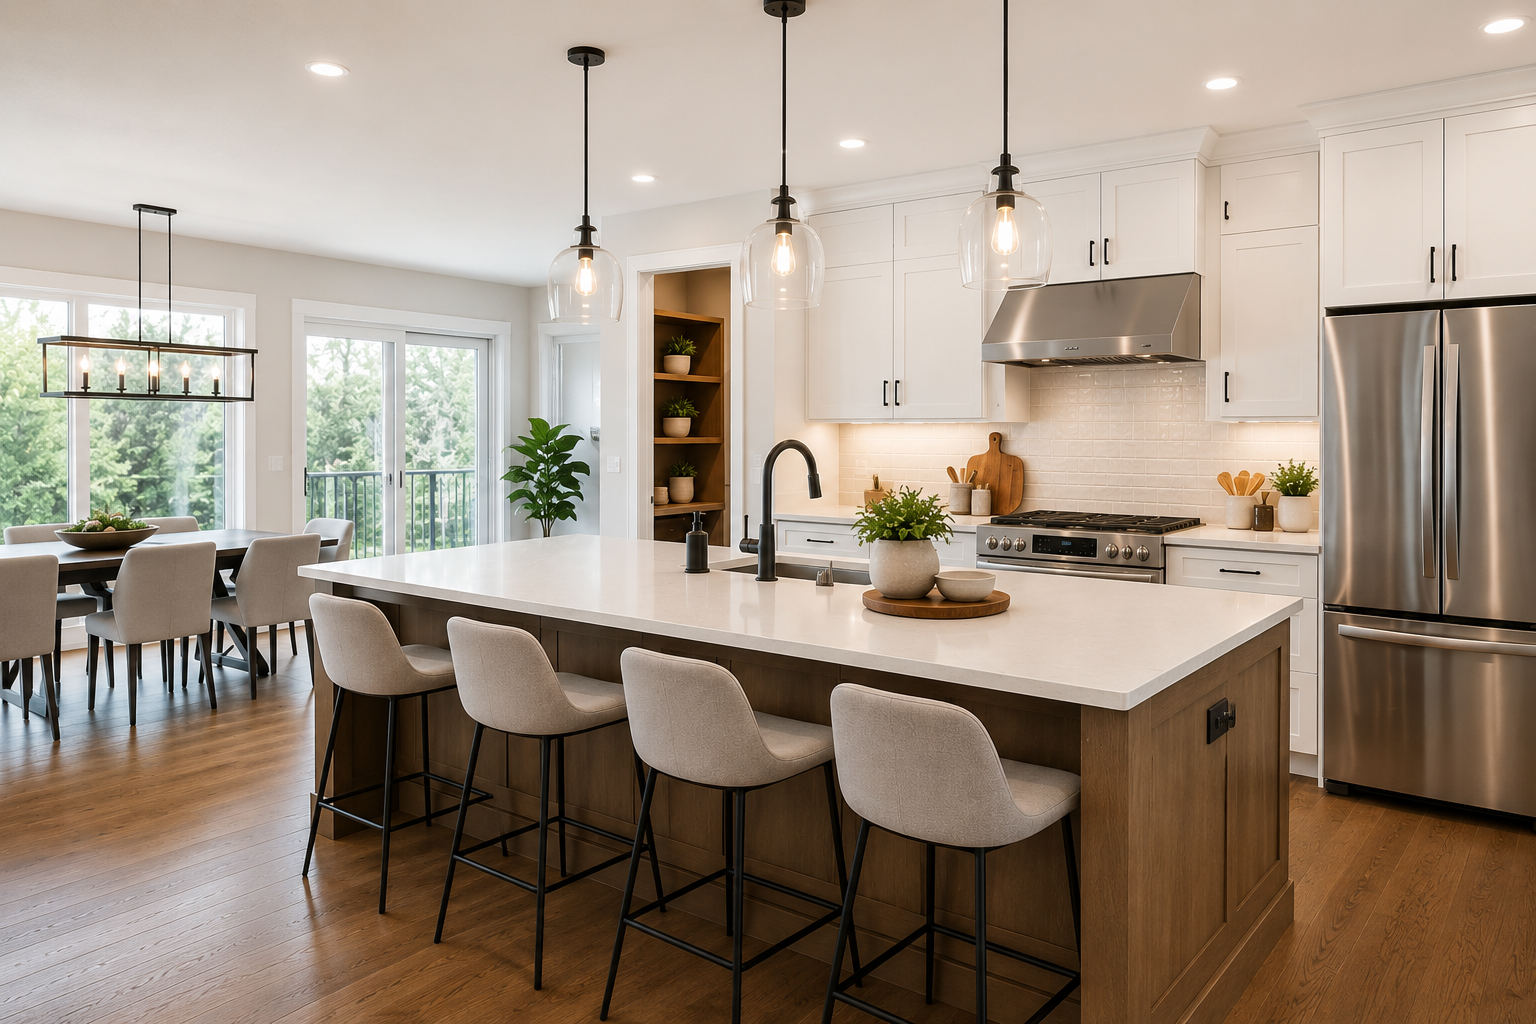
When we meet with homeowners to talk about a kitchen renovation, it’s pretty common to hear, “I definitely want an island.” And I completely understand why. We see beautiful kitchens online with these big, gorgeous islands, pendant lights hanging above them, stools tucked underneath and what looks like acres of countertop space.
Who wouldn’t want that?
But if we were sitting across from each other having a cup of coffee and you told me you were planning your new kitchen, I’d probably ask you one question before we started talking about colours, countertops or how many stools you want:
What do you actually want your kitchen island to do for you?
Because a kitchen island can be one of the best decisions you make in a renovation—or one of the things that frustrates you every single day.
And surprisingly, the difference often comes down to a few details homeowners don't even realize they need to think about.
So before you fall in love with that enormous island you saw online, let’s talk about 10 common kitchen island mistakes—and, more importantly, how to avoid them.
1. Assuming Every Kitchen Needs an Island
This may be an odd place to start in an article about kitchen islands, but here it is:
Not every kitchen should have one.
I know. Islands are incredibly popular. But sometimes homeowners become so determined to fit an island into their kitchen that they sacrifice the thing that matters more: having enough room to comfortably move around.
An island should improve your kitchen, not become an obstacle course in the middle of it.
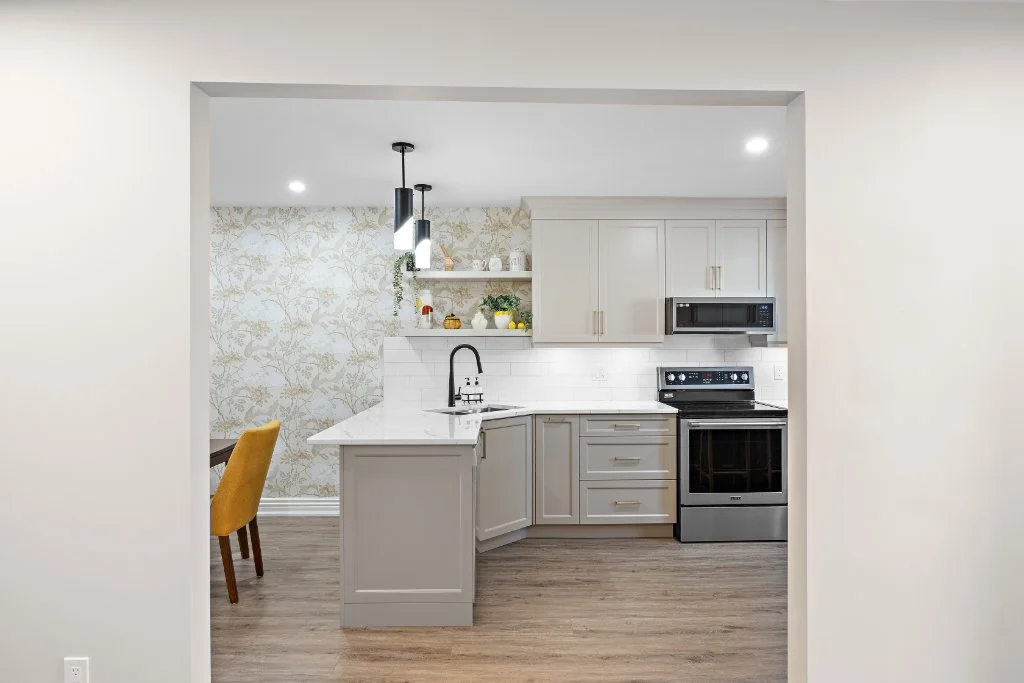
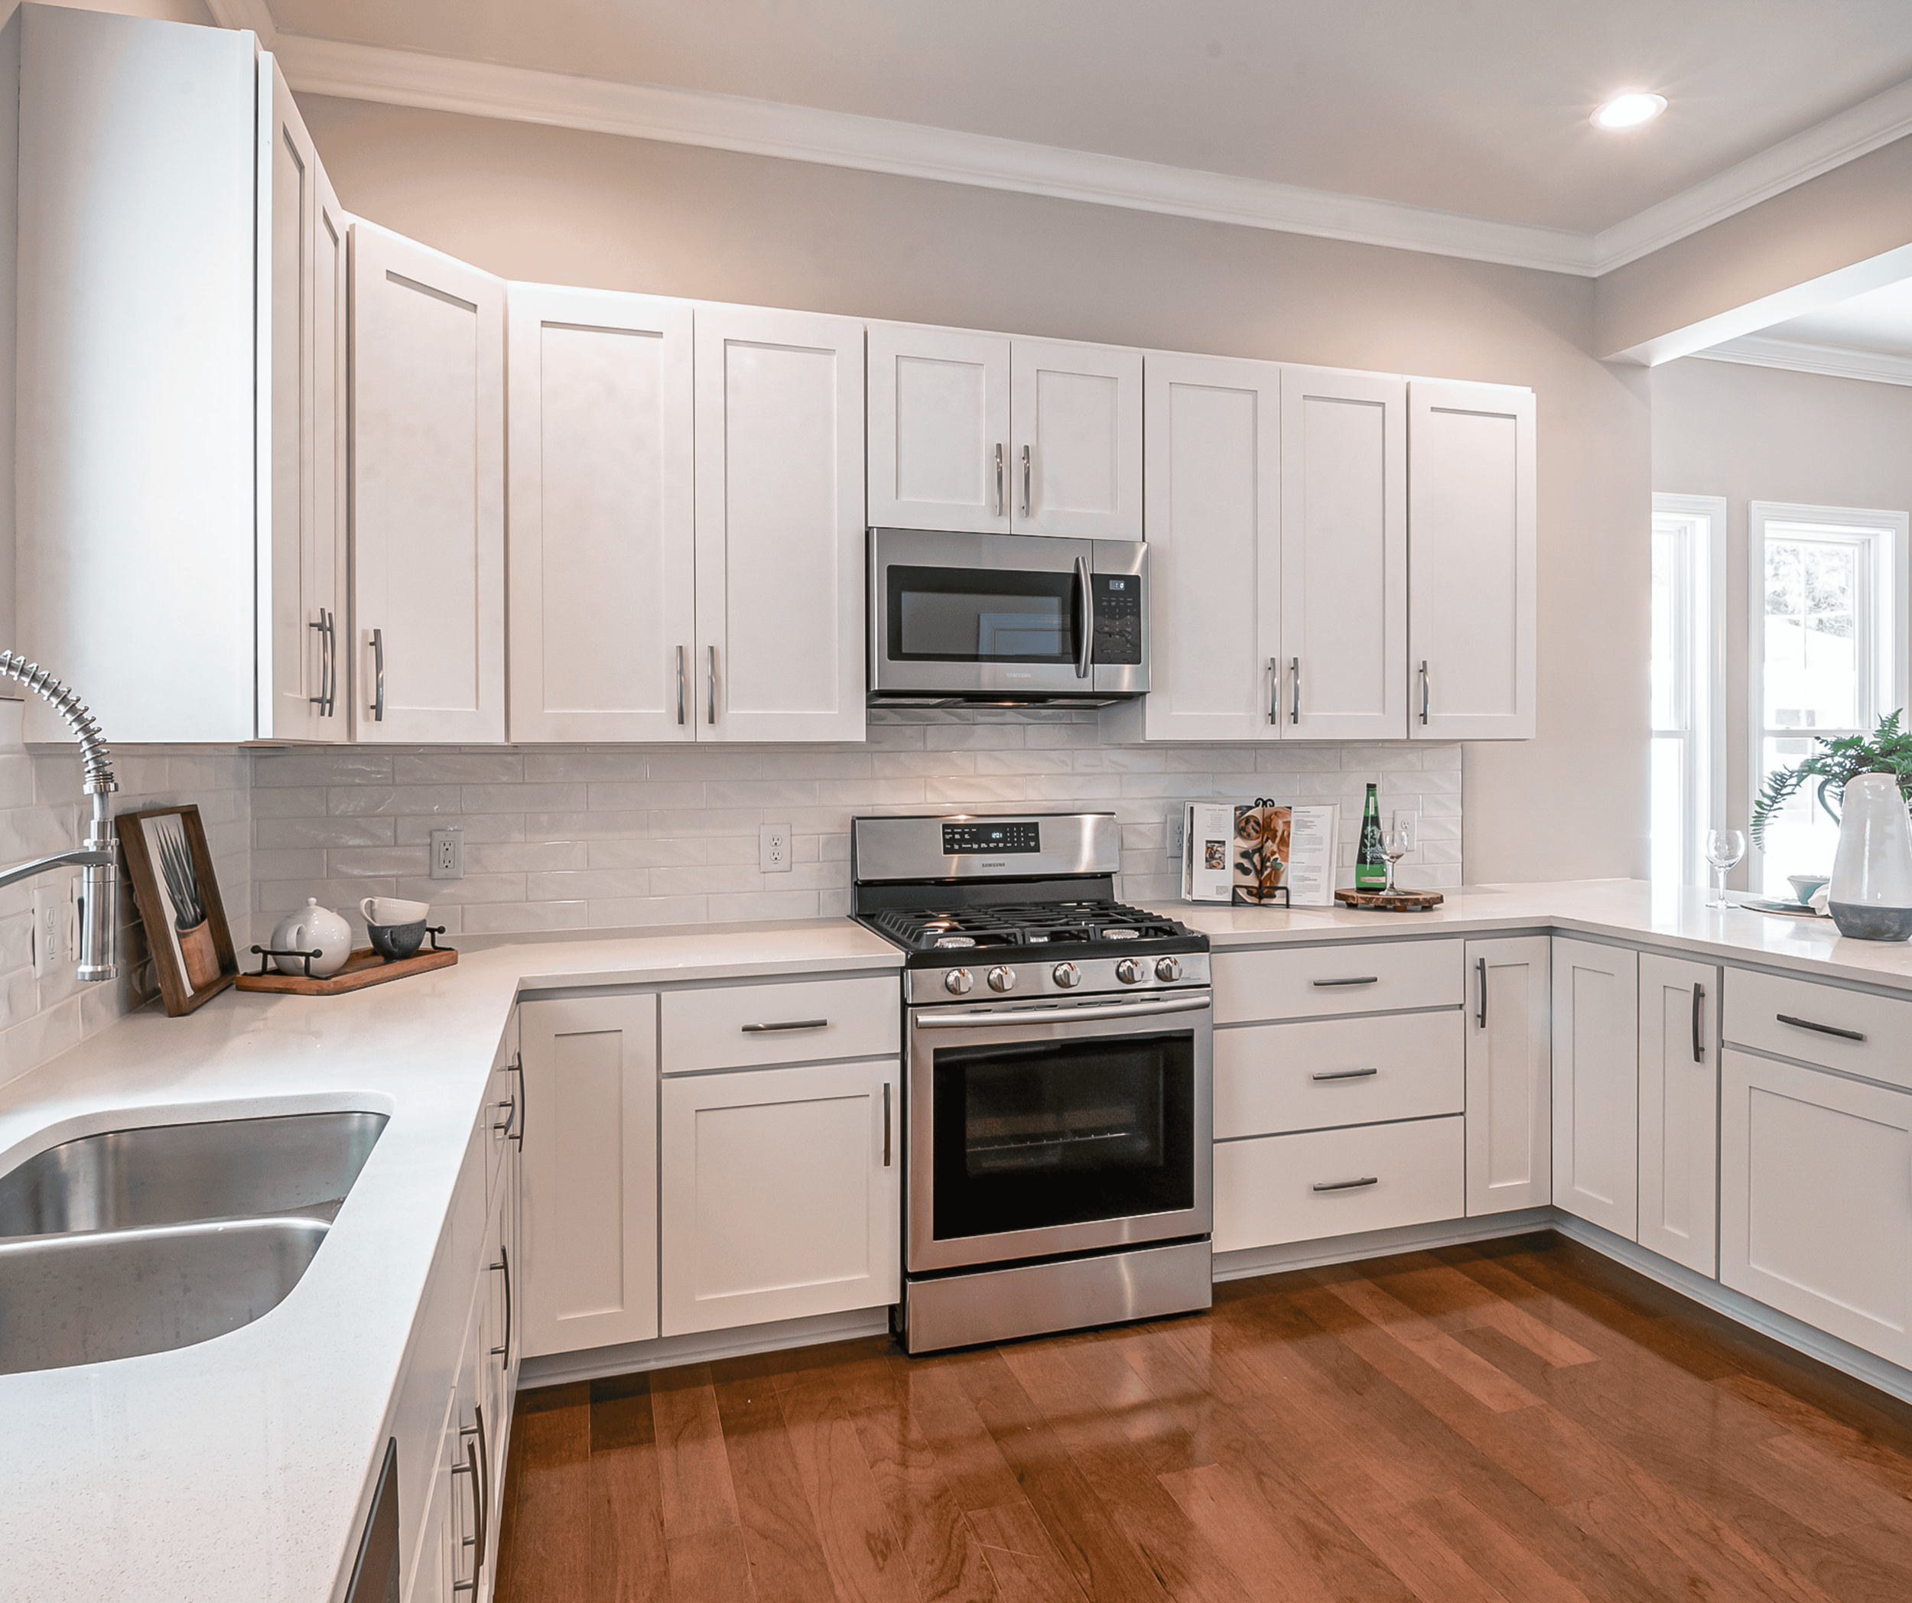
In a smaller kitchen, a peninsula may work much better. Sometimes removing an island entirely creates a kitchen that feels larger, brighter and easier to use.
So if you're wondering, Is my kitchen too small for an island?, don't focus only on the square footage of the room. Look at the actual layout, doorways, appliances and traffic patterns.
One little trick I often suggest to our clients before they commit to an island is incredibly simple: grab a roll of painter’s tape. Decide roughly how big you think you want your island to be and tape those exact dimensions onto your kitchen floor, right where the island would sit.
Then leave it there for a few days and pretend that taped-off area is a solid island. Don't walk across it because it's convenient—walk around it every single time. Open the fridge. Load the dishwasher. Carry groceries through the kitchen. Have two people try to make dinner at the same time.
Ideally, you want about three feet of clear space at an absolute minimum around the island, measured from the edge of the island to the next counter, wall or piece of furniture, and in many working areas you'll be much happier with even more room. That painter's tape may tell you very quickly that the island you thought you wanted is too large—or that an island simply isn't the best choice for the room. It's much easier to move four strips of tape than it is to move a finished kitchen island.
There is absolutely nothing wrong with deciding an island isn't right for your space.
That's not settling. That's good kitchen design.
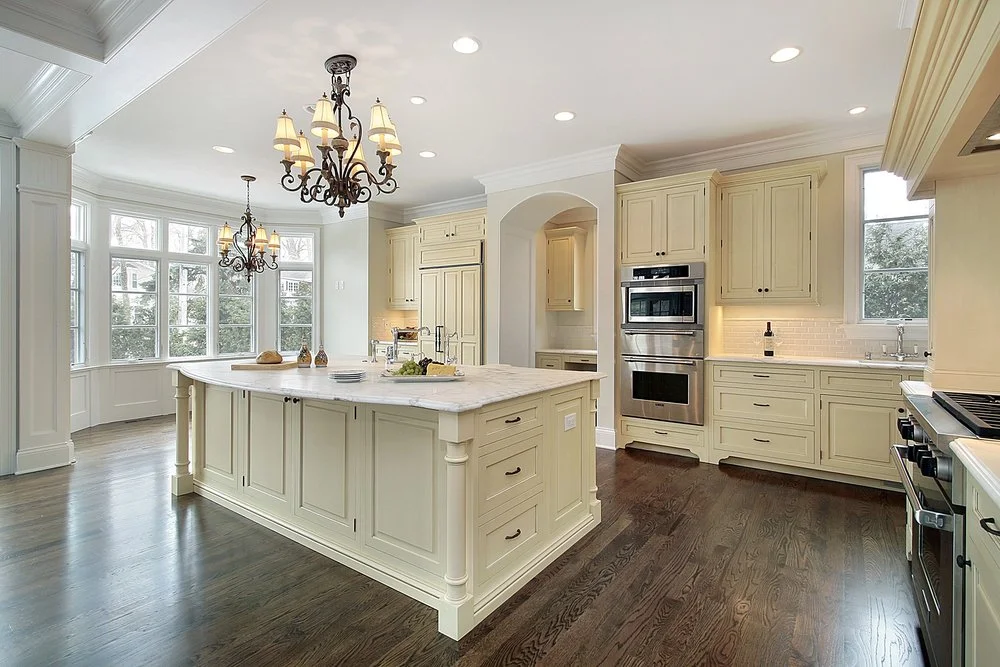
2. Making the Island Too Big
This one surprises people because bigger feels like it should automatically be better.
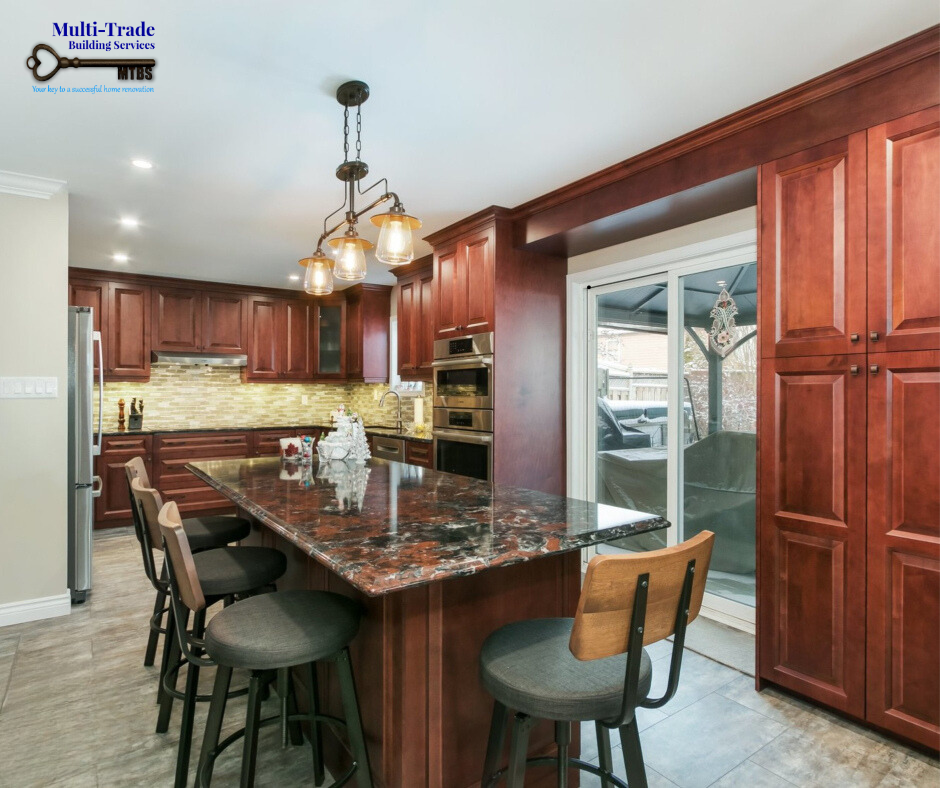
More countertop! More storage! More seating!
Until you're walking around a massive island 30 times a day because the refrigerator is on one side and the sink is on the other.
An oversized island can completely dominate a kitchen.
It can also make cleaning rather interesting. If the island is so deep that you practically have to climb onto the countertop to wipe the middle of it, we've probably gone too far.
The right size depends on the room around it. Instead of asking, “How big can we make the island?”, ask:
“How big should the island be while still allowing the rest of the kitchen to function comfortably?”
That's a much better question.
3. Not Leaving Enough Space Around the Island
This is probably one of the most important measurements in your entire kitchen design.
You need room to walk around your island—but you also need room to actually use everything around it.
Think about what happens when your dishwasher door is open.
Can someone still walk behind you?
What happens when you're standing at the stove and someone else opens the refrigerator?
Can two people comfortably pass each other?
As a general starting point, approximately 36 inches of clearance is often considered the minimum around an island, while 42 to 48 inches can be much more comfortable in busy work areas or kitchens used by more than one person.
But there isn't one magic measurement for every kitchen.
For example, 36 inches between two plain cabinet runs may feel perfectly reasonable. Thirty-six inches where an oven door opens behind you could feel completely different.
This is why kitchen design shouldn't happen entirely on a piece of paper.
You have to imagine people actually living in the space.
4. Designing the Island Around How It Looks Instead of How You Live
Here's where I want you to forget Pinterest for a minute.
How do you use your kitchen?
Maybe you bake all the time and would love a huge uninterrupted surface for rolling pastry.
Maybe your grandchildren visit regularly and you picture them sitting at the island while you're making dinner.
Maybe there are only two of you and you'd much rather have drawers and storage than seating for four people, two of whom rarely visit.
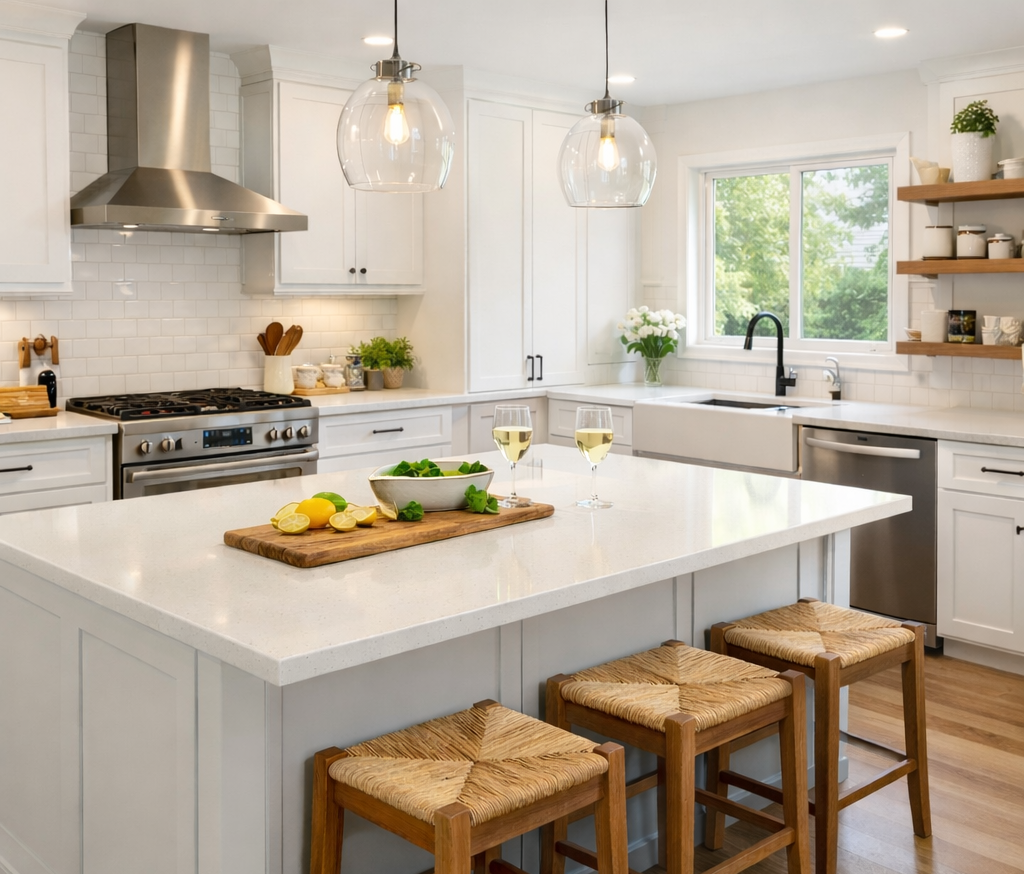
Maybe you're the person who unloads every grocery bag onto the island before putting anything away.
These things matter.
A kitchen island can be a prep station, serving area, breakfast table, homework spot, baking centre, storage zone or entertaining space.
It can do several of those jobs.
It doesn't necessarily need to do all of them.
Trying to cram a sink, dishwasher, microwave, garbage centre, four stools and six drawers into one island can sometimes create something that's technically very functional but isn't particularly pleasant to use.
Start with your real life. Design around that.

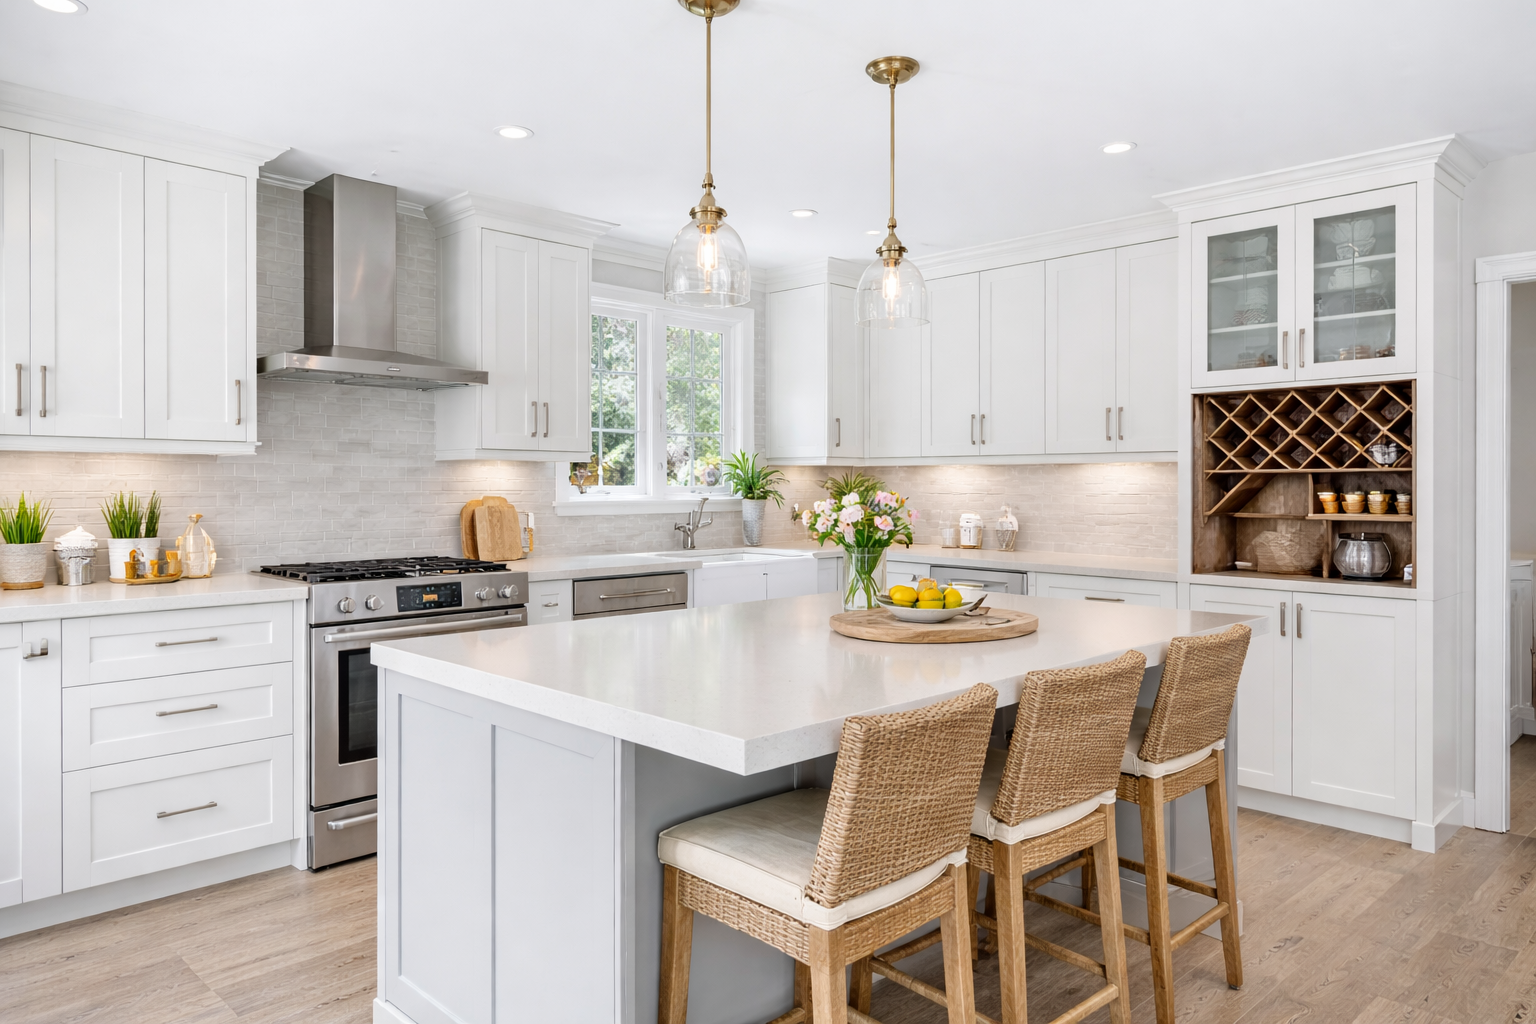
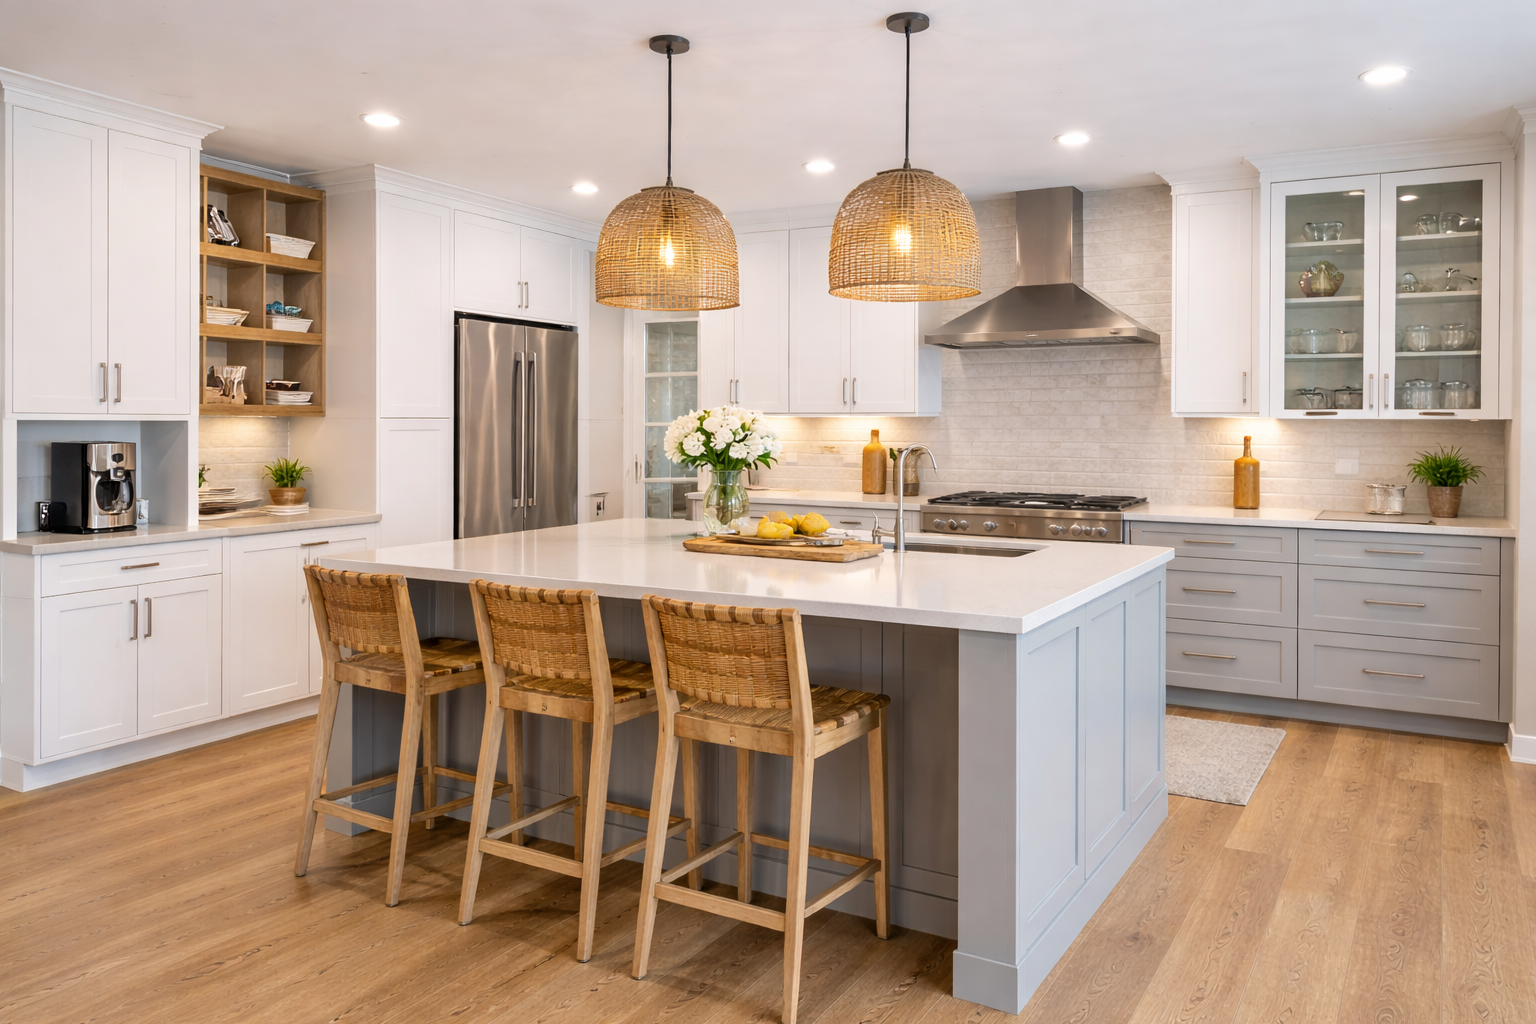
5. Adding Seating Without Thinking About Legroom
It's very easy to draw three little stools on a kitchen plan.
Actual human beings take up considerably more room.
If you want island seating, you need to think about both the width allotted to each person and the countertop overhang that gives their knees somewhere to go.
As a general guideline, allowing roughly 24 inches of width per seated person is a reasonable starting point.
Then think about what is behind those stools.
This is the part that often gets missed.
If someone is sitting at the island, can another person comfortably walk behind them?
If the stools back onto a major walkway, seating can turn an otherwise generous aisle into a traffic jam.
And if your family actually eats meals at the island rather than just perching there for five minutes with a coffee, comfort matters even more.
You want people to sit there because it's comfortable—not because the kitchen drawing said they could.
And here's something homeowners don't always think about: choose your stools—or at least know their dimensions—before you finalize your island seating.
We once designed an eight-foot seating area for a homeowner who wanted four stools. At approximately 24 inches per person, there was technically enough space for four standard counter stools.
The problem came later, when she chose very large, wide stools with substantial arms—almost more like small armchairs than traditional counter stools. Suddenly, only three fit comfortably in the space that had been designed for four.
If you have your heart set on big, comfortable upholstered stools or stools with arms, that's completely fine, but they may need considerably more than 24 inches each. Measure the actual width of the stools, including the arms or frame, and leave a little breathing room between them. Otherwise, you may discover that the four-person island you carefully planned really only seats three.
Thinking About a Kitchen Renovation?
A well-designed kitchen island should make everyday life easier, not get in the way. If you’re planning a kitchen renovation and aren’t quite sure what layout will work best for your space, Multi-Trade Building Services would be happy to help you explore the possibilities and create a kitchen that truly works for you.
6. Putting the Sink in the Island Without Thinking It Through
A sink in an island can be wonderful.
It can also mean that the beautiful island you imagined becomes home to dirty dishes, dish soap, drying racks, sponges and yesterday's coffee cups.
Neither choice is wrong.
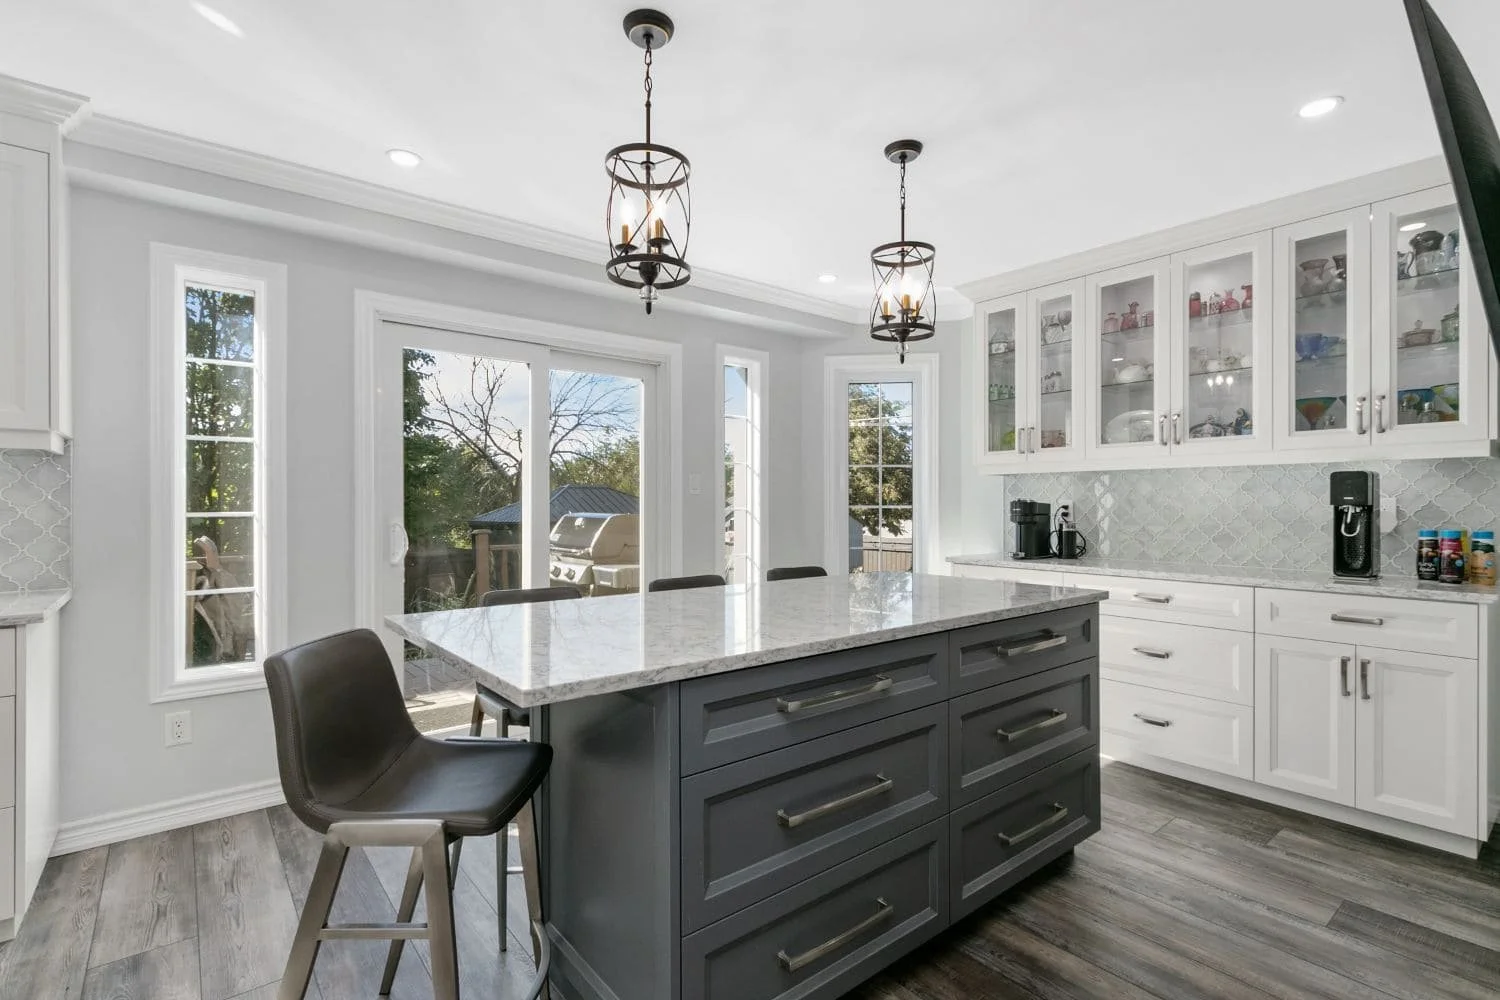
The question is whether it works for you.
If you're someone who immediately loads dishes into the dishwasher and keeps the sink area fairly clear, an island sink may be fantastic. You can prep food while facing into the room rather than staring at a wall.
If dishes tend to accumulate beside your sink, you might prefer having that working mess along the perimeter of the kitchen instead of making it the focal point.
There are plumbing considerations as well. Moving or adding drains and water lines can affect both the complexity and cost of a renovation.
So don't put a sink in your island simply because you saw one in a beautiful kitchen.
Ask yourself whether you actually want to live with a sink there.
7. Forgetting About Electrical Outlets Until It's Too Late
Here's something many homeowners don't realize: in Ontario, electrical receptacles on a permanently fixed kitchen island aren't simply a nice feature to add if you think you'll use them. They're part of the Ontario Electrical Safety Code requirements.
For a permanently fixed island with qualifying counter space, at least one receptacle is required, and depending on the size and configuration of the usable counter space—including whether a sink, cooktop or other built-in equipment divides that space—additional receptacles may be required.
That means electrical needs to be part of the island conversation right from the beginning.
And even beyond what the Electrical Safety Code requires, think about how you'll actually use that island. Will you plug in your mixer there? A blender? Slow cooker? Laptop or phone charger? It's frustrating to have a beautiful expanse of countertop and then discover the closest convenient outlet is across the kitchen.
The location of those receptacles matters too. There are specific requirements governing where island receptacles can be installed, so this is something your kitchen designer, contractor and Licensed Electrical Contractor should be considering before the cabinetry and countertop are finalized, not once your new island is already sitting in the kitchen.
The same goes for pendant lighting, switches and any appliances you're incorporating into the island.
Electrical planning may not be the glamorous part of designing a kitchen island, but it's one of those details you'll be very glad someone thought about before construction started.
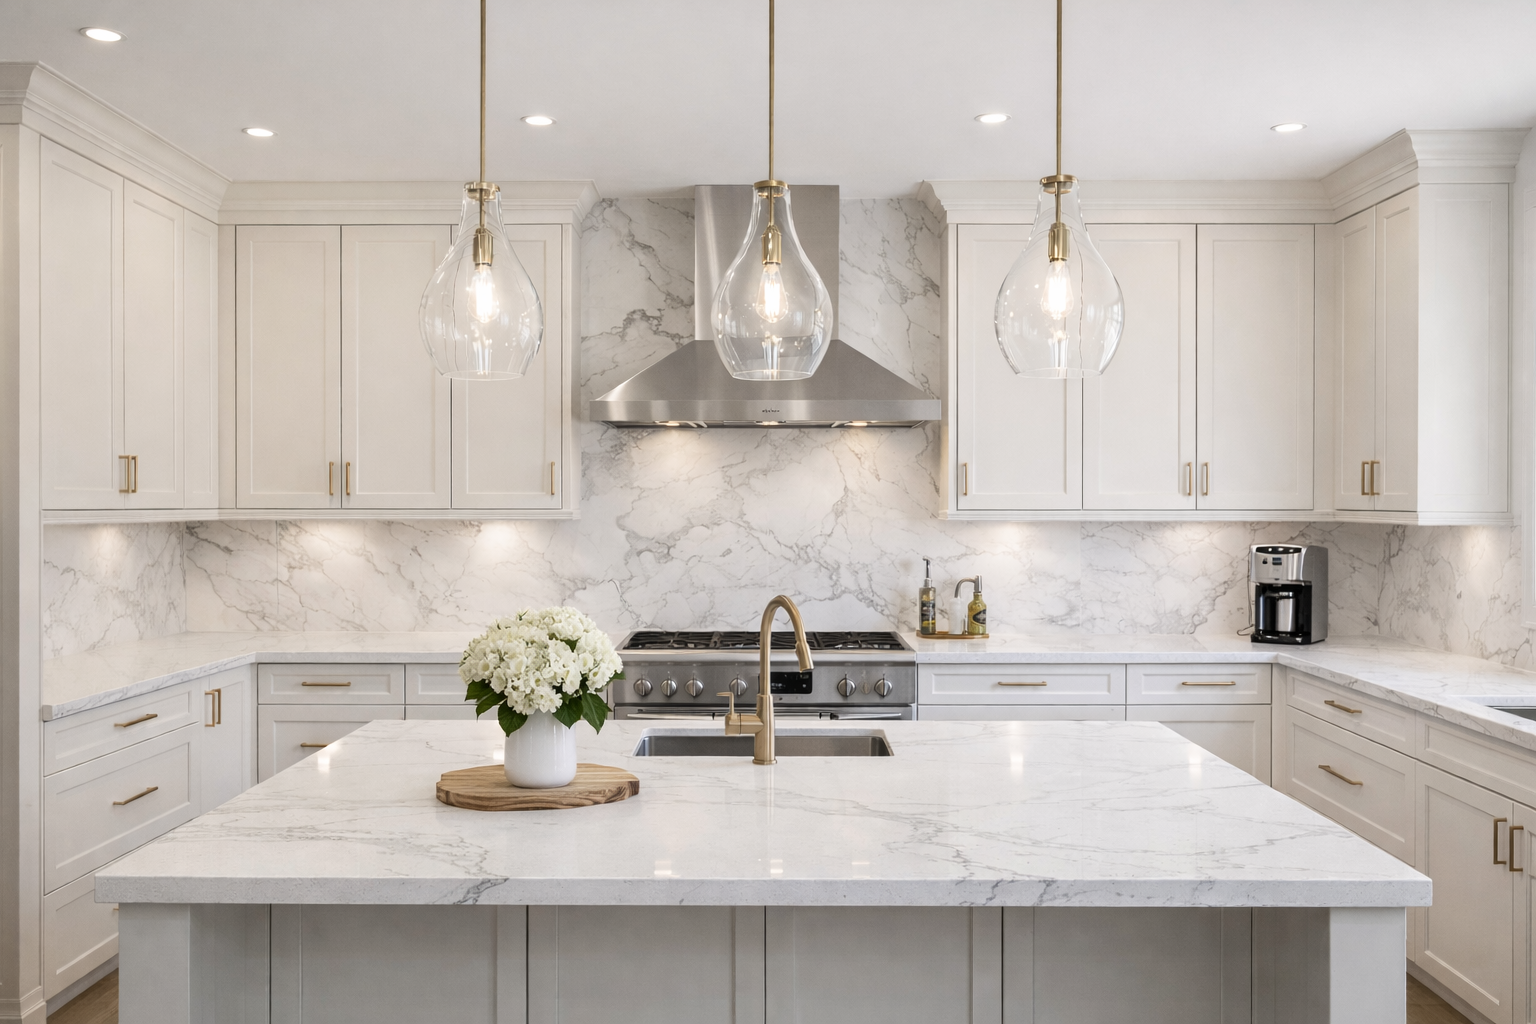
8. Choosing Pendant Lights That Don't Suit the Island
Pendant lights are almost like jewellery for a kitchen.
They're one of the fun parts.
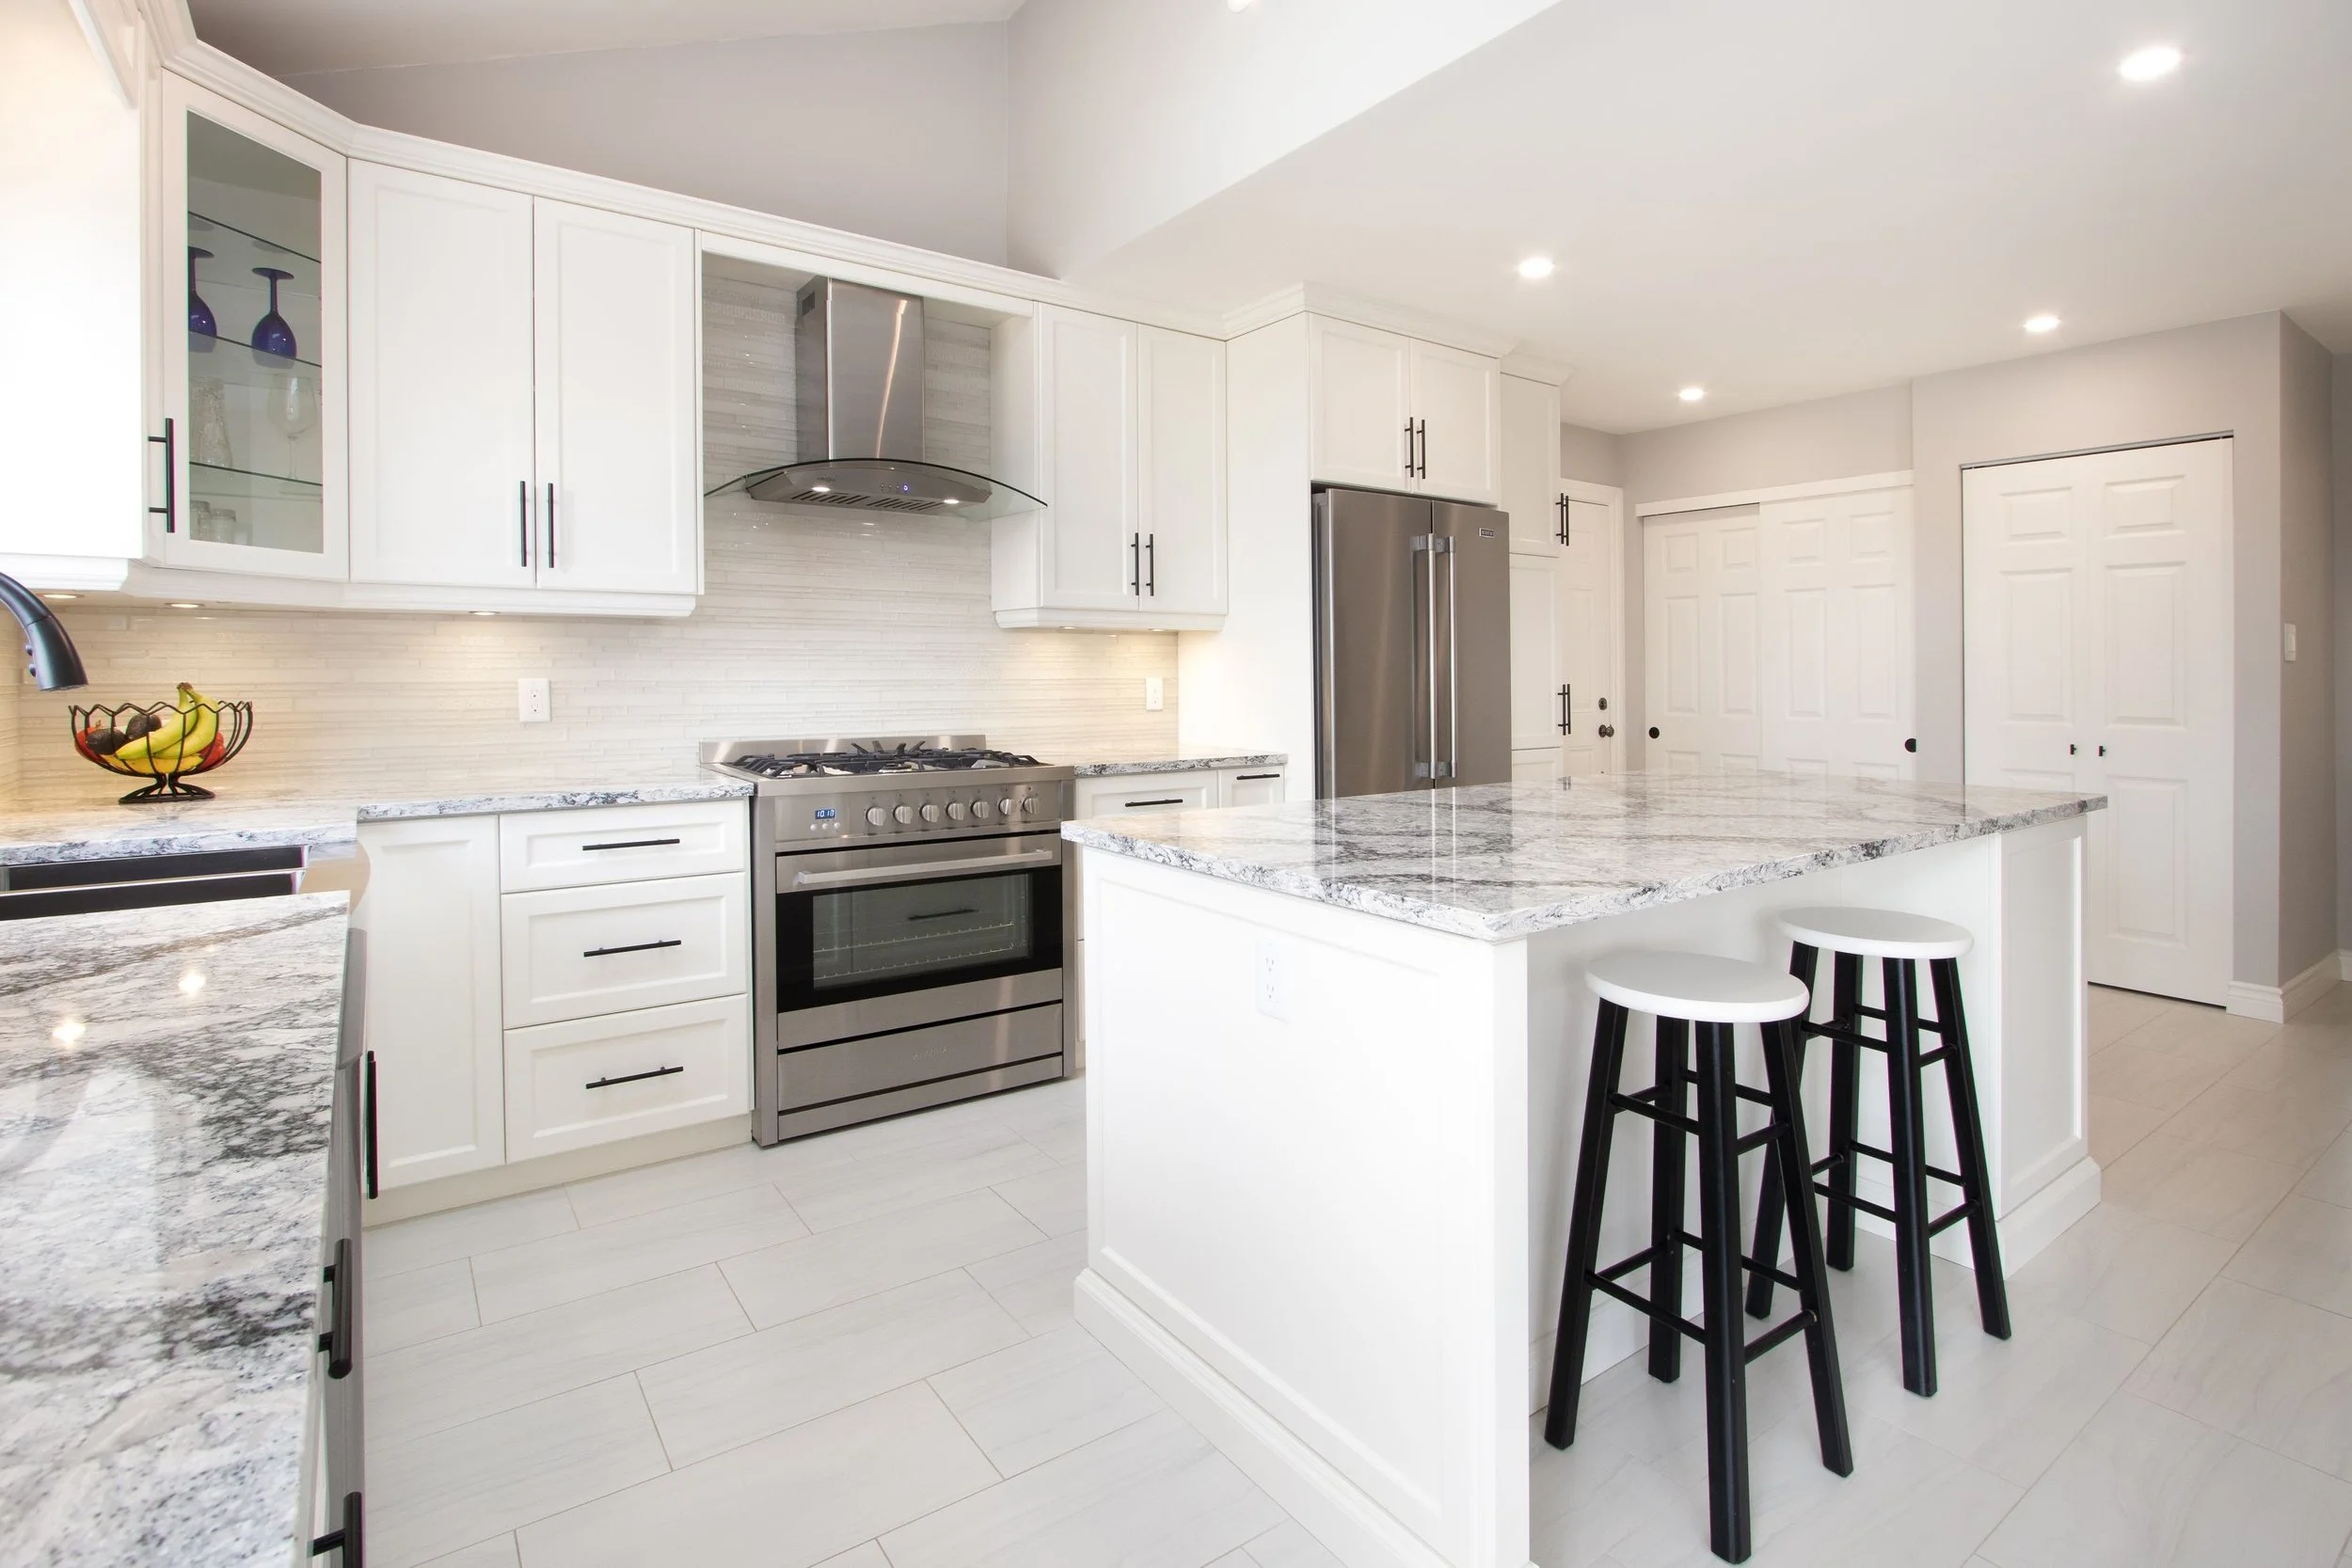
Unfortunately, it's also very easy to get their size and placement wrong.
Tiny pendants over a large island can look lost. Huge pendants over a smaller island can overwhelm the room. Hang them too high and they can feel disconnected from the island; too low and you'll find yourself trying to have a conversation through a light fixture.
Before buying pendants, look at:
the length and width of the island
ceiling height
size of each fixture
number of fixtures
sightlines through the kitchen
other lighting in the room
And please don't assume that every island automatically needs three pendant lights.
Sometimes two larger fixtures look much better. Sometimes three are perfect. Occasionally, depending on the room and lighting plan, pendants aren't necessary at all.
The goal isn't to follow a formula.
It's to make the whole room feel balanced.
9. Forgetting About Storage That You Can Actually Use
One of the biggest advantages of an island is additional storage.
But more cabinets don't necessarily equal better storage.
Think about what you want to store there.
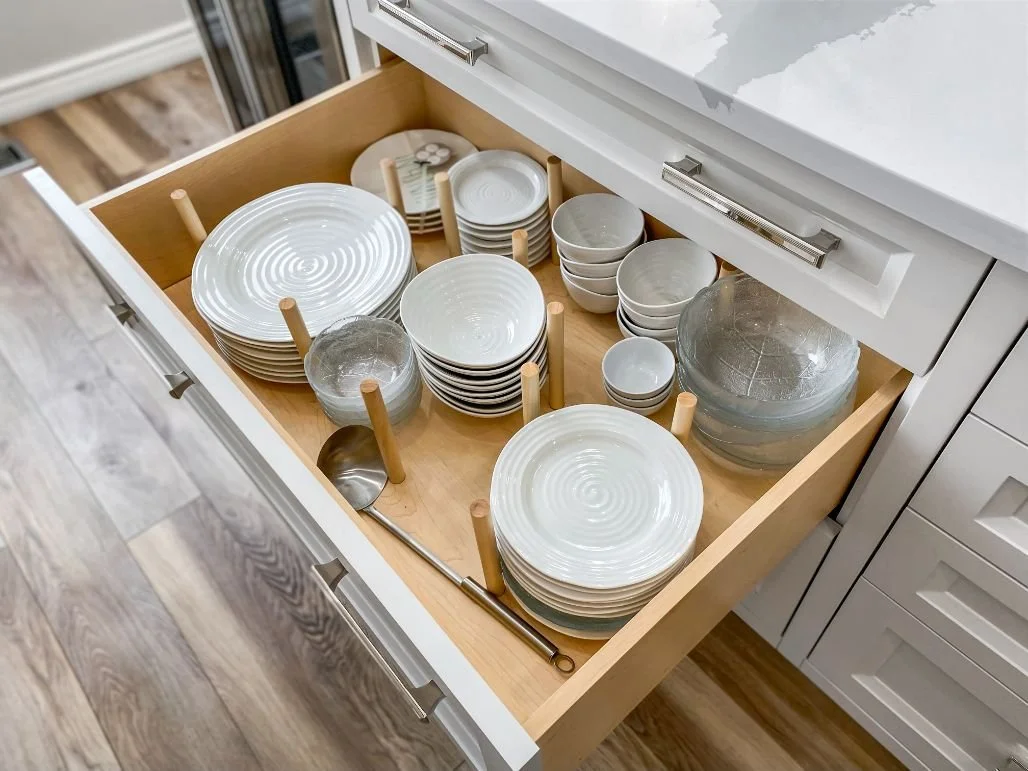
Deep drawers can be fantastic for pots and pans. A drawer near your prep area might hold utensils, foil or food-storage containers. You might want pull-out garbage and recycling bins close to where you chop vegetables.
If the island is where you bake, perhaps that's where the mixing bowls, measuring cups and baking sheets should live.
And then there are the ends and back of the island.
Do you need decorative panels there—or could shallow storage make better use of that space?
This is where a little planning pays off enormously.
Don't just ask your cabinet designer, “How many cabinets can we fit?”
Ask yourself:
“What do I want to be able to reach from here?”
That's how storage becomes useful instead of simply plentiful.
10. Designing for Today's Instagram Photo Instead of the Next 10 Years
This may be the biggest mistake of all.
Kitchens are expensive.
And while I absolutely want you to love the way your new kitchen looks, I also want you to love using it five, 10 or even 15 years from now.
Think about how your life may change.
Will you want to stay in this home as you get older?
Could mobility become an issue for someone in the household?
Would wider walkways make the kitchen easier to navigate?
Do you really want five stools, or would eliminating one create a more comfortable entrance into the room?
Would drawers be easier to use than deep lower cabinets?
Good design isn't about trying to predict every possible thing that could happen in the future.
It's simply about not designing yourself into a corner.
So, What Makes a Good Kitchen Island?
After reading all of this, you may be looking at your kitchen plan thinking, Great. Now I'm even more worried I'm going to get it wrong.
Please don't.
There isn't one perfect kitchen island.
There is only an island that works—or doesn't work—for the people living in that particular home.
A well-designed island usually does a few things really well:
It fits comfortably into the room.
It supports the way you cook and live.
It provides useful storage or workspace.
It doesn't interfere with appliance doors or major walkways.
And it feels like it belongs in the kitchen rather than something that was squeezed into the middle because every kitchen is “supposed” to have one.
That's really what we're trying to accomplish.
Frequently Asked Questions About Kitchen Islands
Should a kitchen island have a stove or cooktop?
It can, but this requires careful planning for ventilation, electrical or gas requirements, clearances and safety. Think carefully about how people will gather around the island, particularly if you also plan to have seating nearby.
Is a kitchen island better than a peninsula?
Not always. In a smaller kitchen, a peninsula can provide much of the same countertop and storage space without requiring clearance on four sides. The best option depends on the room rather than what's currently popular.
Are kitchen islands going out of style?
Kitchen islands remain incredibly useful, and good functionality doesn't really go out of style. What does change are trends involving island size, colour, countertop materials and decorative details. Rather than worrying about whether islands are “in” or “out,” focus on whether one makes sense in your kitchen.
Before You Finalize Your Kitchen Island…
If you're planning a kitchen renovation and feeling overwhelmed by all the decisions, you're certainly not alone.
A kitchen involves hundreds of little choices. Cabinets, flooring, lighting, countertops, plumbing, electrical, hardware, appliances—and somehow they're all supposed to work together.
That's why it's so easy to get caught up in individual decisions.
Should the island be blue?
Should we have two pendants or three?
Should the countertop have a waterfall edge?
Those things matter.
But before any of them, make sure the layout works.
Stand in the space and imagine making dinner. Imagine someone opening the refrigerator while you're standing at the sink. Imagine the dishwasher open. Imagine somebody sitting on every stool. Imagine carrying groceries into the kitchen.
Think about a Tuesday morning when you're rushing to get out the door—not just the beautiful photograph you'll take when the renovation is finished.
Because the best compliment you can give a kitchen isn't simply:
“It looks beautiful.”
It's:
“I love being in here.”
And that's what good kitchen design should ultimately give you—a kitchen that looks like you hoped it would, but more importantly, one that makes everyday life in your home just a little bit easier.
Ready to Start Planning Your Kitchen Renovation?
A great kitchen starts with a layout that works for your home, your routines and the way you actually use the space. If you’re considering a kitchen renovation in Durham Region, Multi-Trade Building Services can help you work through the details and create a kitchen that’s beautiful, functional and designed for everyday life.
Contact us to start the conversation about your kitchen renovation.

Looking for more kitchen inspiration? Check out these articles below.












A kitchen island can be one of the best additions to your kitchen—but only when it’s designed around the way you actually live. From making it too big to overlooking seating, storage and walkways, small planning mistakes can make a big difference. Before you finalize your kitchen renovation, discover 10 common kitchen island mistakes and how to avoid them.