

Should You Take Down That Wall? How to Decide If Removing a Wall Will Improve Your Home
/
You’re standing in one room trying to have a conversation with someone in the next.
Or perhaps you’re looking at two small bedrooms and thinking, We don't actually need two bedrooms. Wouldn't one large room be much more useful?
Maybe your dining room and living room feel unnecessarily boxed off from each other. Your finished basement has been divided into several tiny rooms that no longer suit your family. Or your bathroom is desperately short on space while an adjoining guest-room closet is barely used.
And suddenly you find yourself staring at a wall and wondering:
Should we just take it down?
Removing a wall can completely transform a home. It can improve sightlines, allow natural light to travel farther, make entertaining easier, create a larger and more functional room, or allow you to redistribute square footage to the areas where you actually need it.
But taking down a wall also means giving something up.
That wall may hold kitchen cabinets. It might provide the perfect location for your sofa. It may separate noisy areas of the house. It could contain electrical, plumbing or ductwork. And if it happens to be load-bearing, removing it can add considerably more complexity to the renovation.
So how do you know whether removing a wall is actually the right decision?
The answer has much less to do with whether open-concept homes are fashionable and much more to do with how you live in your home every day.
Start With the Problem You’re Trying to Solve
Before deciding whether a wall should stay or go, ask yourself one important question:
What problem am I hoping to solve by removing it?
That question can completely change the conversation.
We recently worked with a homeowner considering removing the wall between her kitchen and family room.
One of her frustrations is incredibly simple: when family or guests are sitting in the family room talking, watching television or playing games while she is in the kitchen, she frequently can’t hear what they’re saying to her.
Removing the wall and replacing part of it with an island would make the two rooms much more connected. Instead of preparing food in a separate room, she could remain part of what was happening in the family room.
That sounds like an excellent reason to remove the wall.
But there is another side to the decision.
The wall currently provides valuable kitchen storage, and removing it means losing some cabinetry. It is also the wall where her sofa currently sits. Once the wall disappears, the furniture arrangement in the family room needs to change too.
Suddenly, the question isn’t simply:
Would this look better without the wall?
It becomes:
Would our home function better without the wall?
And that is the question that matters — whether we're talking about a kitchen, bedroom, bathroom, basement or any other area of the home.
Where Can Removing a Wall Make Sense?
When homeowners hear the words "remove a wall," many immediately picture a kitchen being opened to a family room.
That's certainly one of the most common applications, but it is far from the only one.
Sometimes removing a wall creates an open-concept living area. Other times it allows you to combine two underused rooms into one fantastic space or redistribute square footage from a room that has too much to one that desperately needs more.
Here are several possibilities worth considering.
Opening a Kitchen to an Adjoining Living Space
For many families, connection is the biggest reason to consider removing a kitchen wall.
Maybe you’re preparing dinner while everyone else is gathered in the family room. Perhaps your grandchildren are playing nearby and you’d like to be able to keep an eye on them while preparing dinner. Maybe guests naturally congregate in another room while you’re finishing things in the kitchen.
We once removed a structural wall between a breakfast area and family room for homeowners whose grandchildren frequently played in the adjoining space. Opening the rooms gave them much better visibility between the two areas and made the main floor function better for their family.
Sometimes removing a wall isn’t really about making a house look bigger.
It’s about making the people inside it feel more connected.
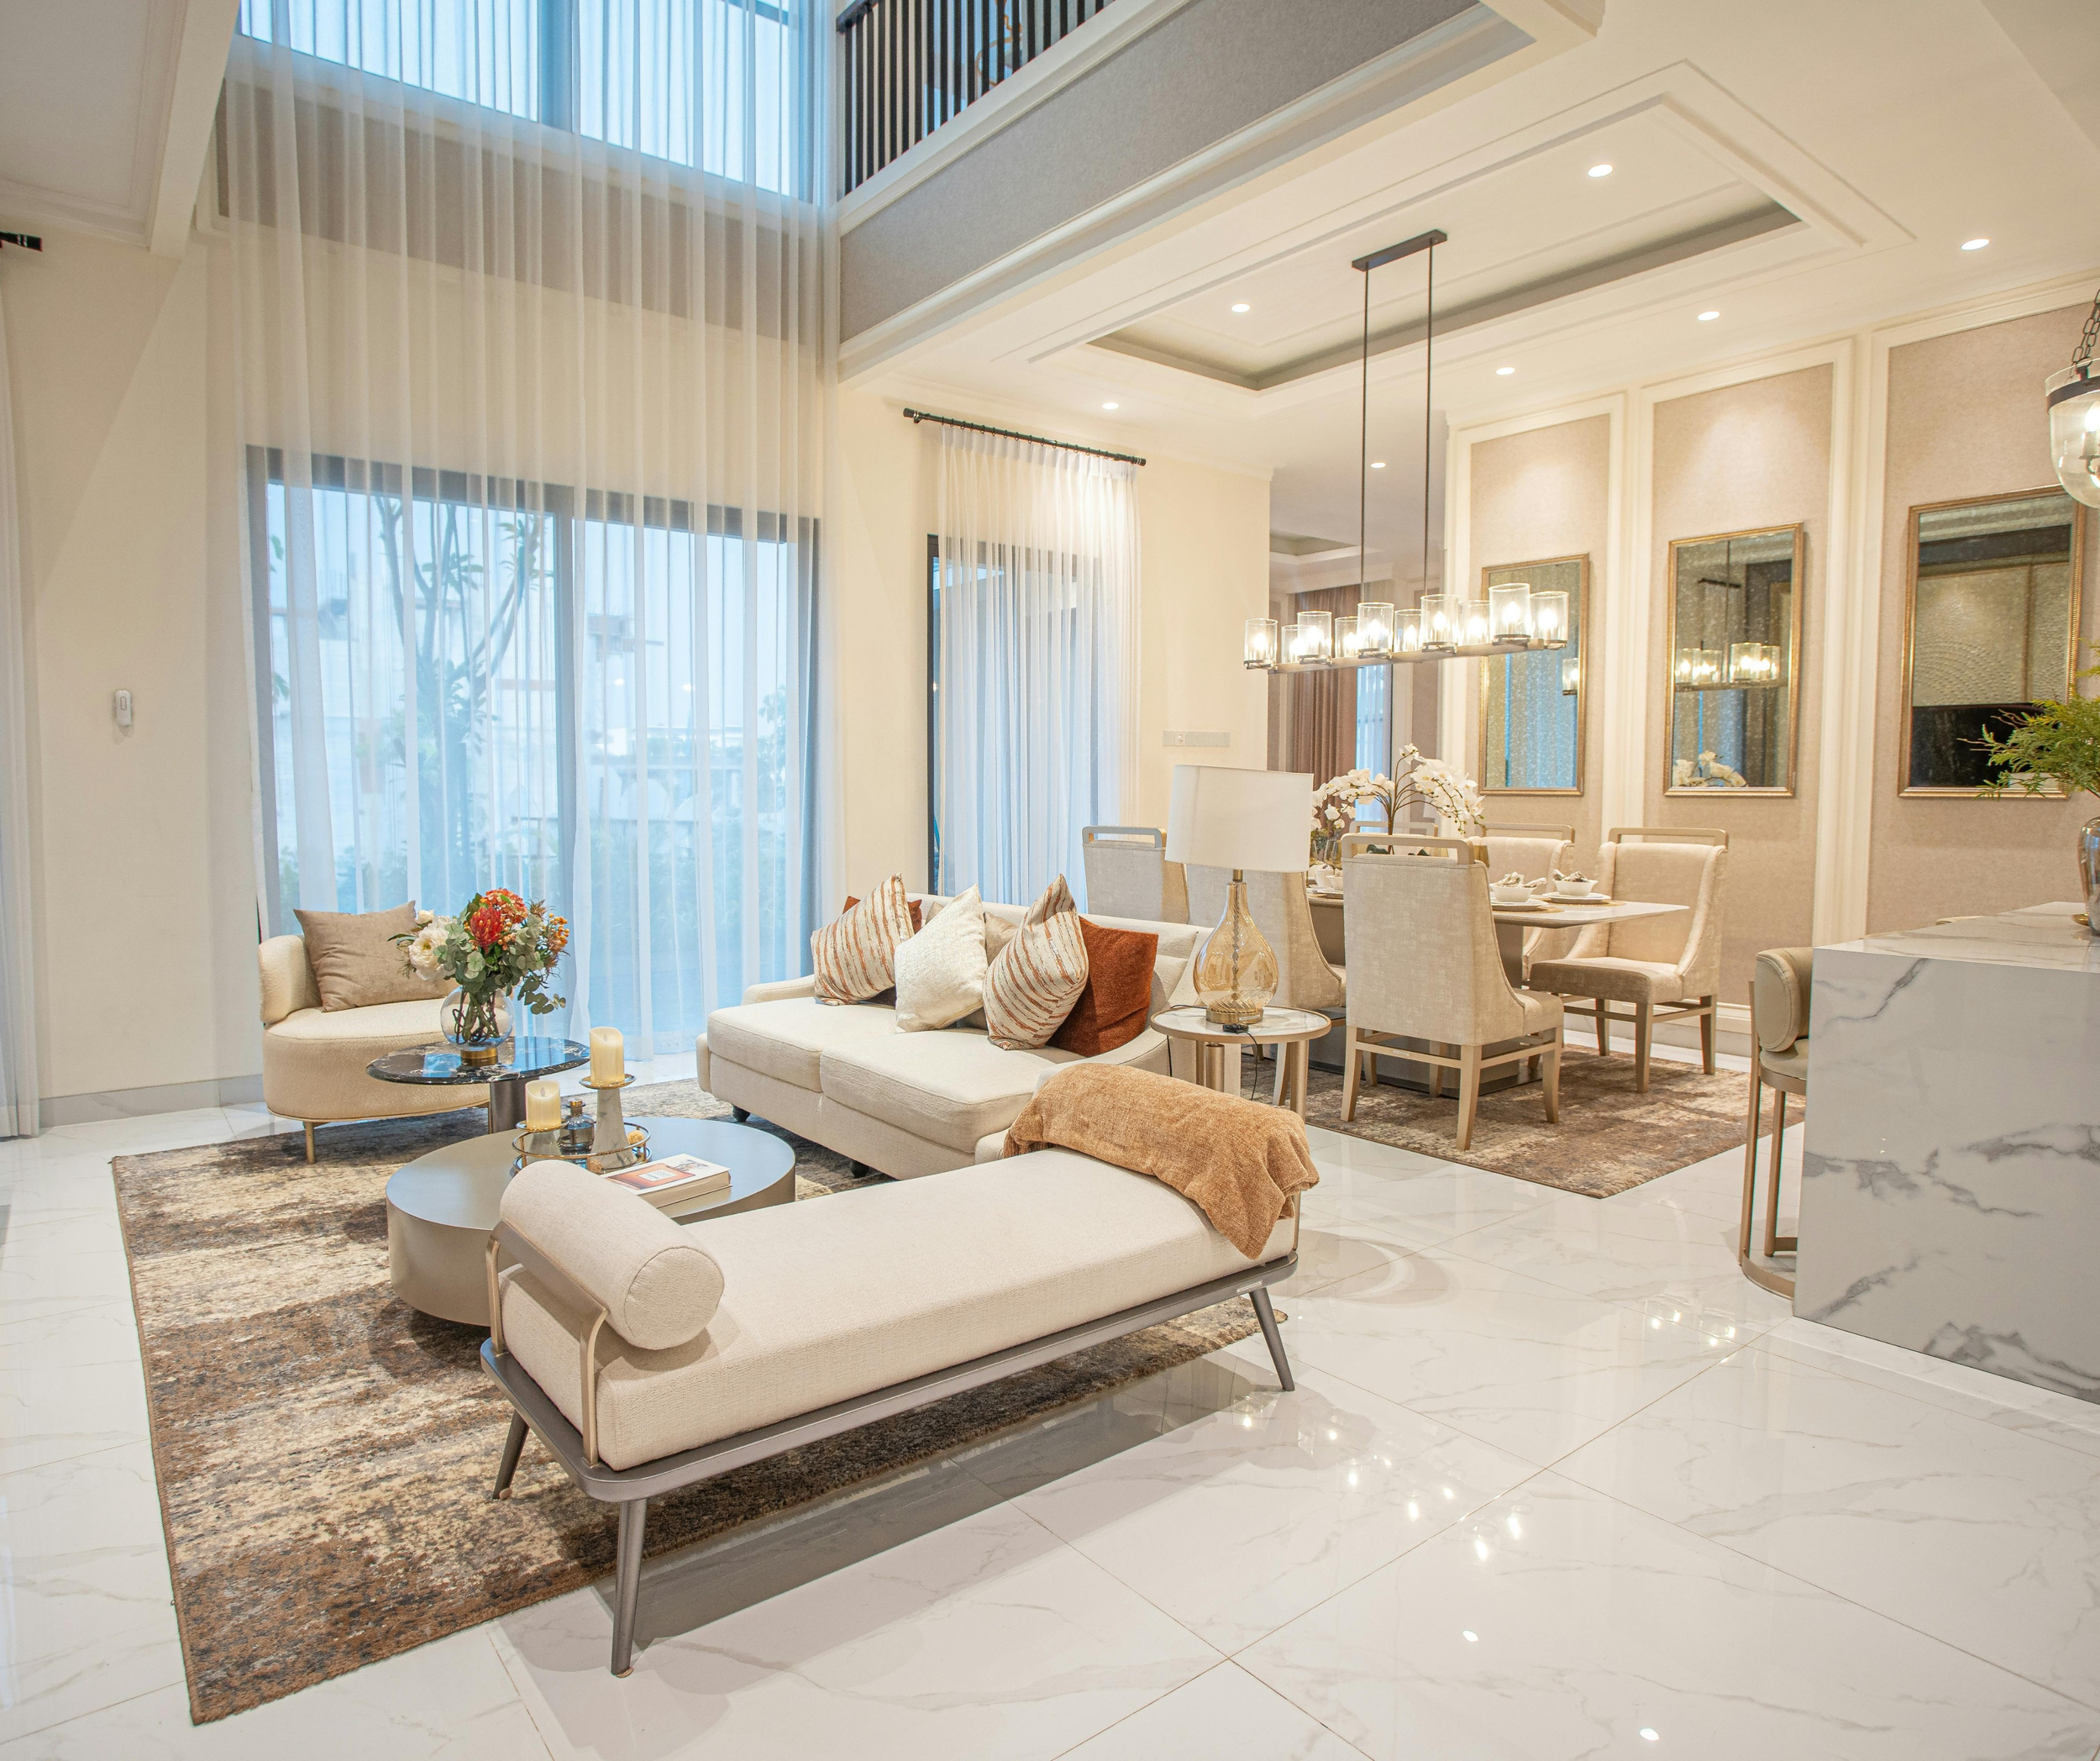
Combining a Living Room and Dining Room
This is one wall-removal opportunity homeowners sometimes overlook.
In many traditional homes, the living room and dining room are separate rooms divided by a wall or a partial stub wall. Removing that wall can create a much larger, brighter and more impressive living area without sacrificing the identity of either space.
That's because you don't necessarily need walls to define rooms.
Place a dining table and chairs in one area and hang a beautiful chandelier above them, and visually it is still very clearly the dining room.
Arrange a sofa, chairs and television in the adjoining area, and that portion still reads as the living room.
The spaces remain distinct because furniture, lighting and how the rooms are used can define them instead of walls.
Depending on the construction of the house, the wall between these rooms may also be non-load-bearing, making the renovation considerably less complicated than removing a structural wall.
Of course, that needs to be confirmed before demolition begins.
Turning Two Small Bedrooms Into One Large Room
Here's another possibility homeowners don't always consider.
What if you simply don't need all the bedrooms your house currently has?
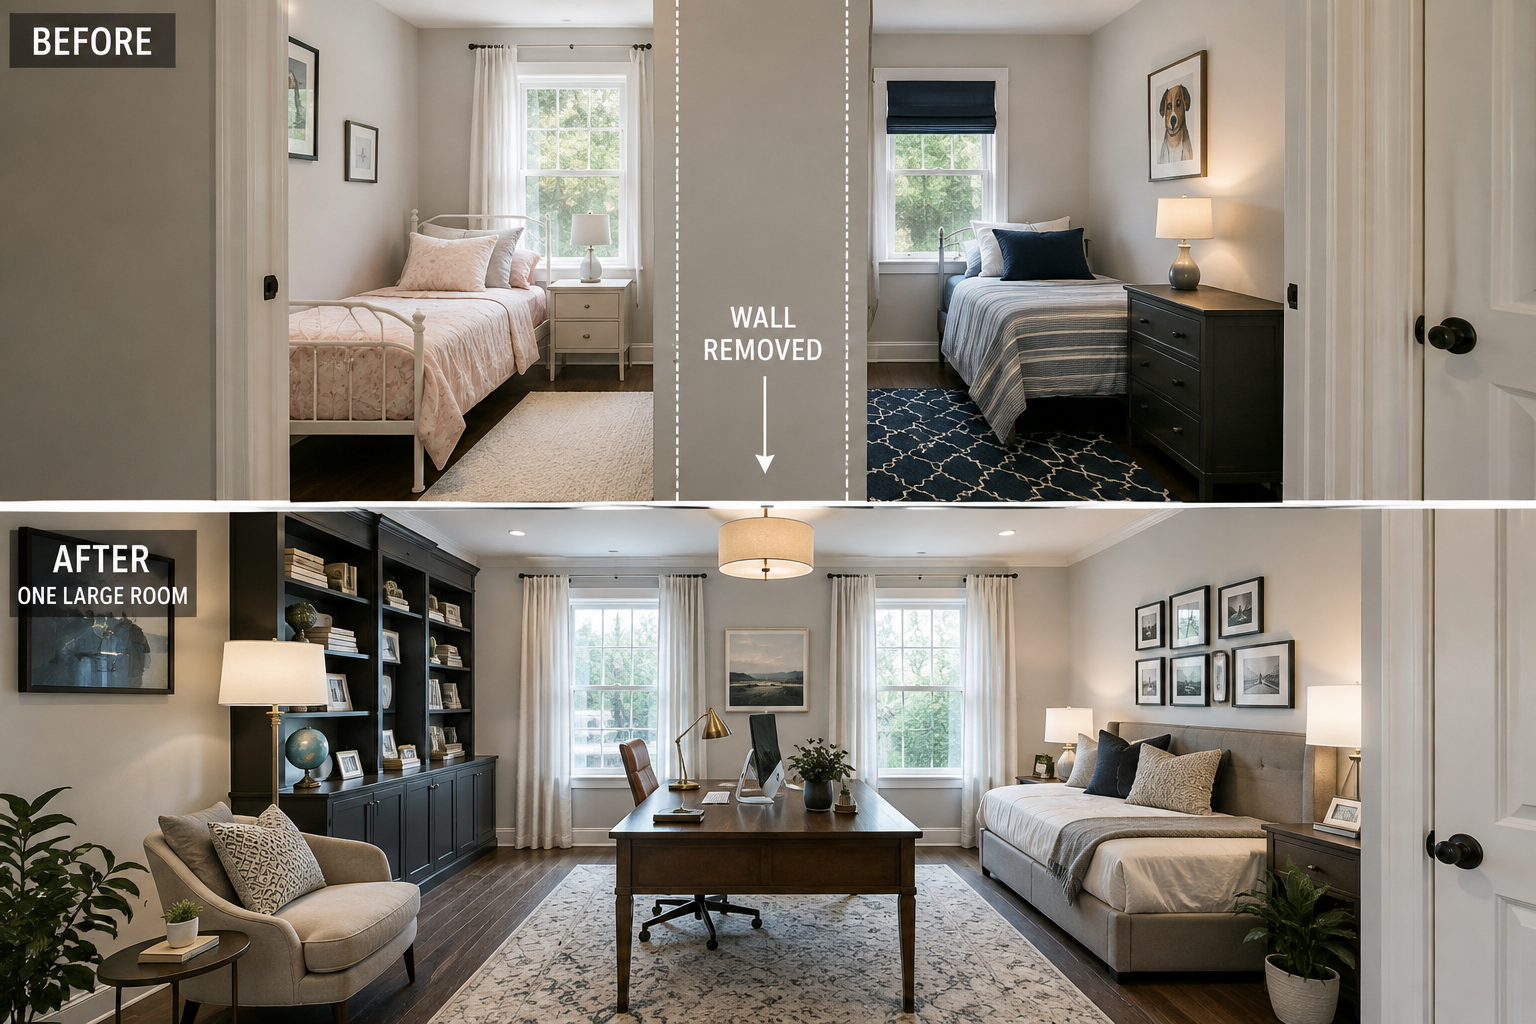
Two small bedrooms may be far less useful to you than one large room.
We've seen homeowners remove the dividing wall between bedrooms to create larger primary bedrooms, spacious offices, hobby rooms or multipurpose spaces.
Imagine having two cramped bedrooms that rarely get used. If your household only requires two bedrooms and the house has four — or perhaps there's another guest bedroom in the basement — maintaining every original bedroom simply because that's how the house was built may not make sense for you.
Removing a non-load-bearing wall between two bedrooms could give you an enormous home office instead of trying to squeeze a desk, storage, filing cabinets and work surfaces into one tiny room.
The question becomes:
Which is more valuable to the way we live — two small rooms or one fantastic room we'll use every day?
There is one caveat worth considering. Reducing the number of bedrooms could potentially affect future resale, depending on the home and neighbourhood.
That doesn't automatically mean you shouldn't do it.
It simply means resale is one of the factors worth considering alongside your own needs, particularly if you expect to sell the house relatively soon.
Reconfiguring a Finished Basement
Basements are another area where removing walls can completely change how the space feels.
Previous homeowners may have finished the basement for needs that were completely different from yours.
Perhaps they needed several bedrooms.
You don't.
You may inherit a basement divided into multiple small rooms and hallways when what your family really wants is one large recreation space with a television area, games table, exercise equipment and perhaps a small kitchenette.
Removing unnecessary non-load-bearing walls can sometimes turn a dark, chopped-up basement into a bright, flexible space that feels dramatically larger.
This is an excellent example of why you shouldn't assume the existing floor plan is sacred.
A previous homeowner designed the house around their life.
Your renovation is your opportunity to make it work for yours.
Borrowing Space From a Bedroom to Enlarge a Bathroom
Sometimes removing a wall isn't about creating an open-concept space at all.
It's about redistributing square footage.
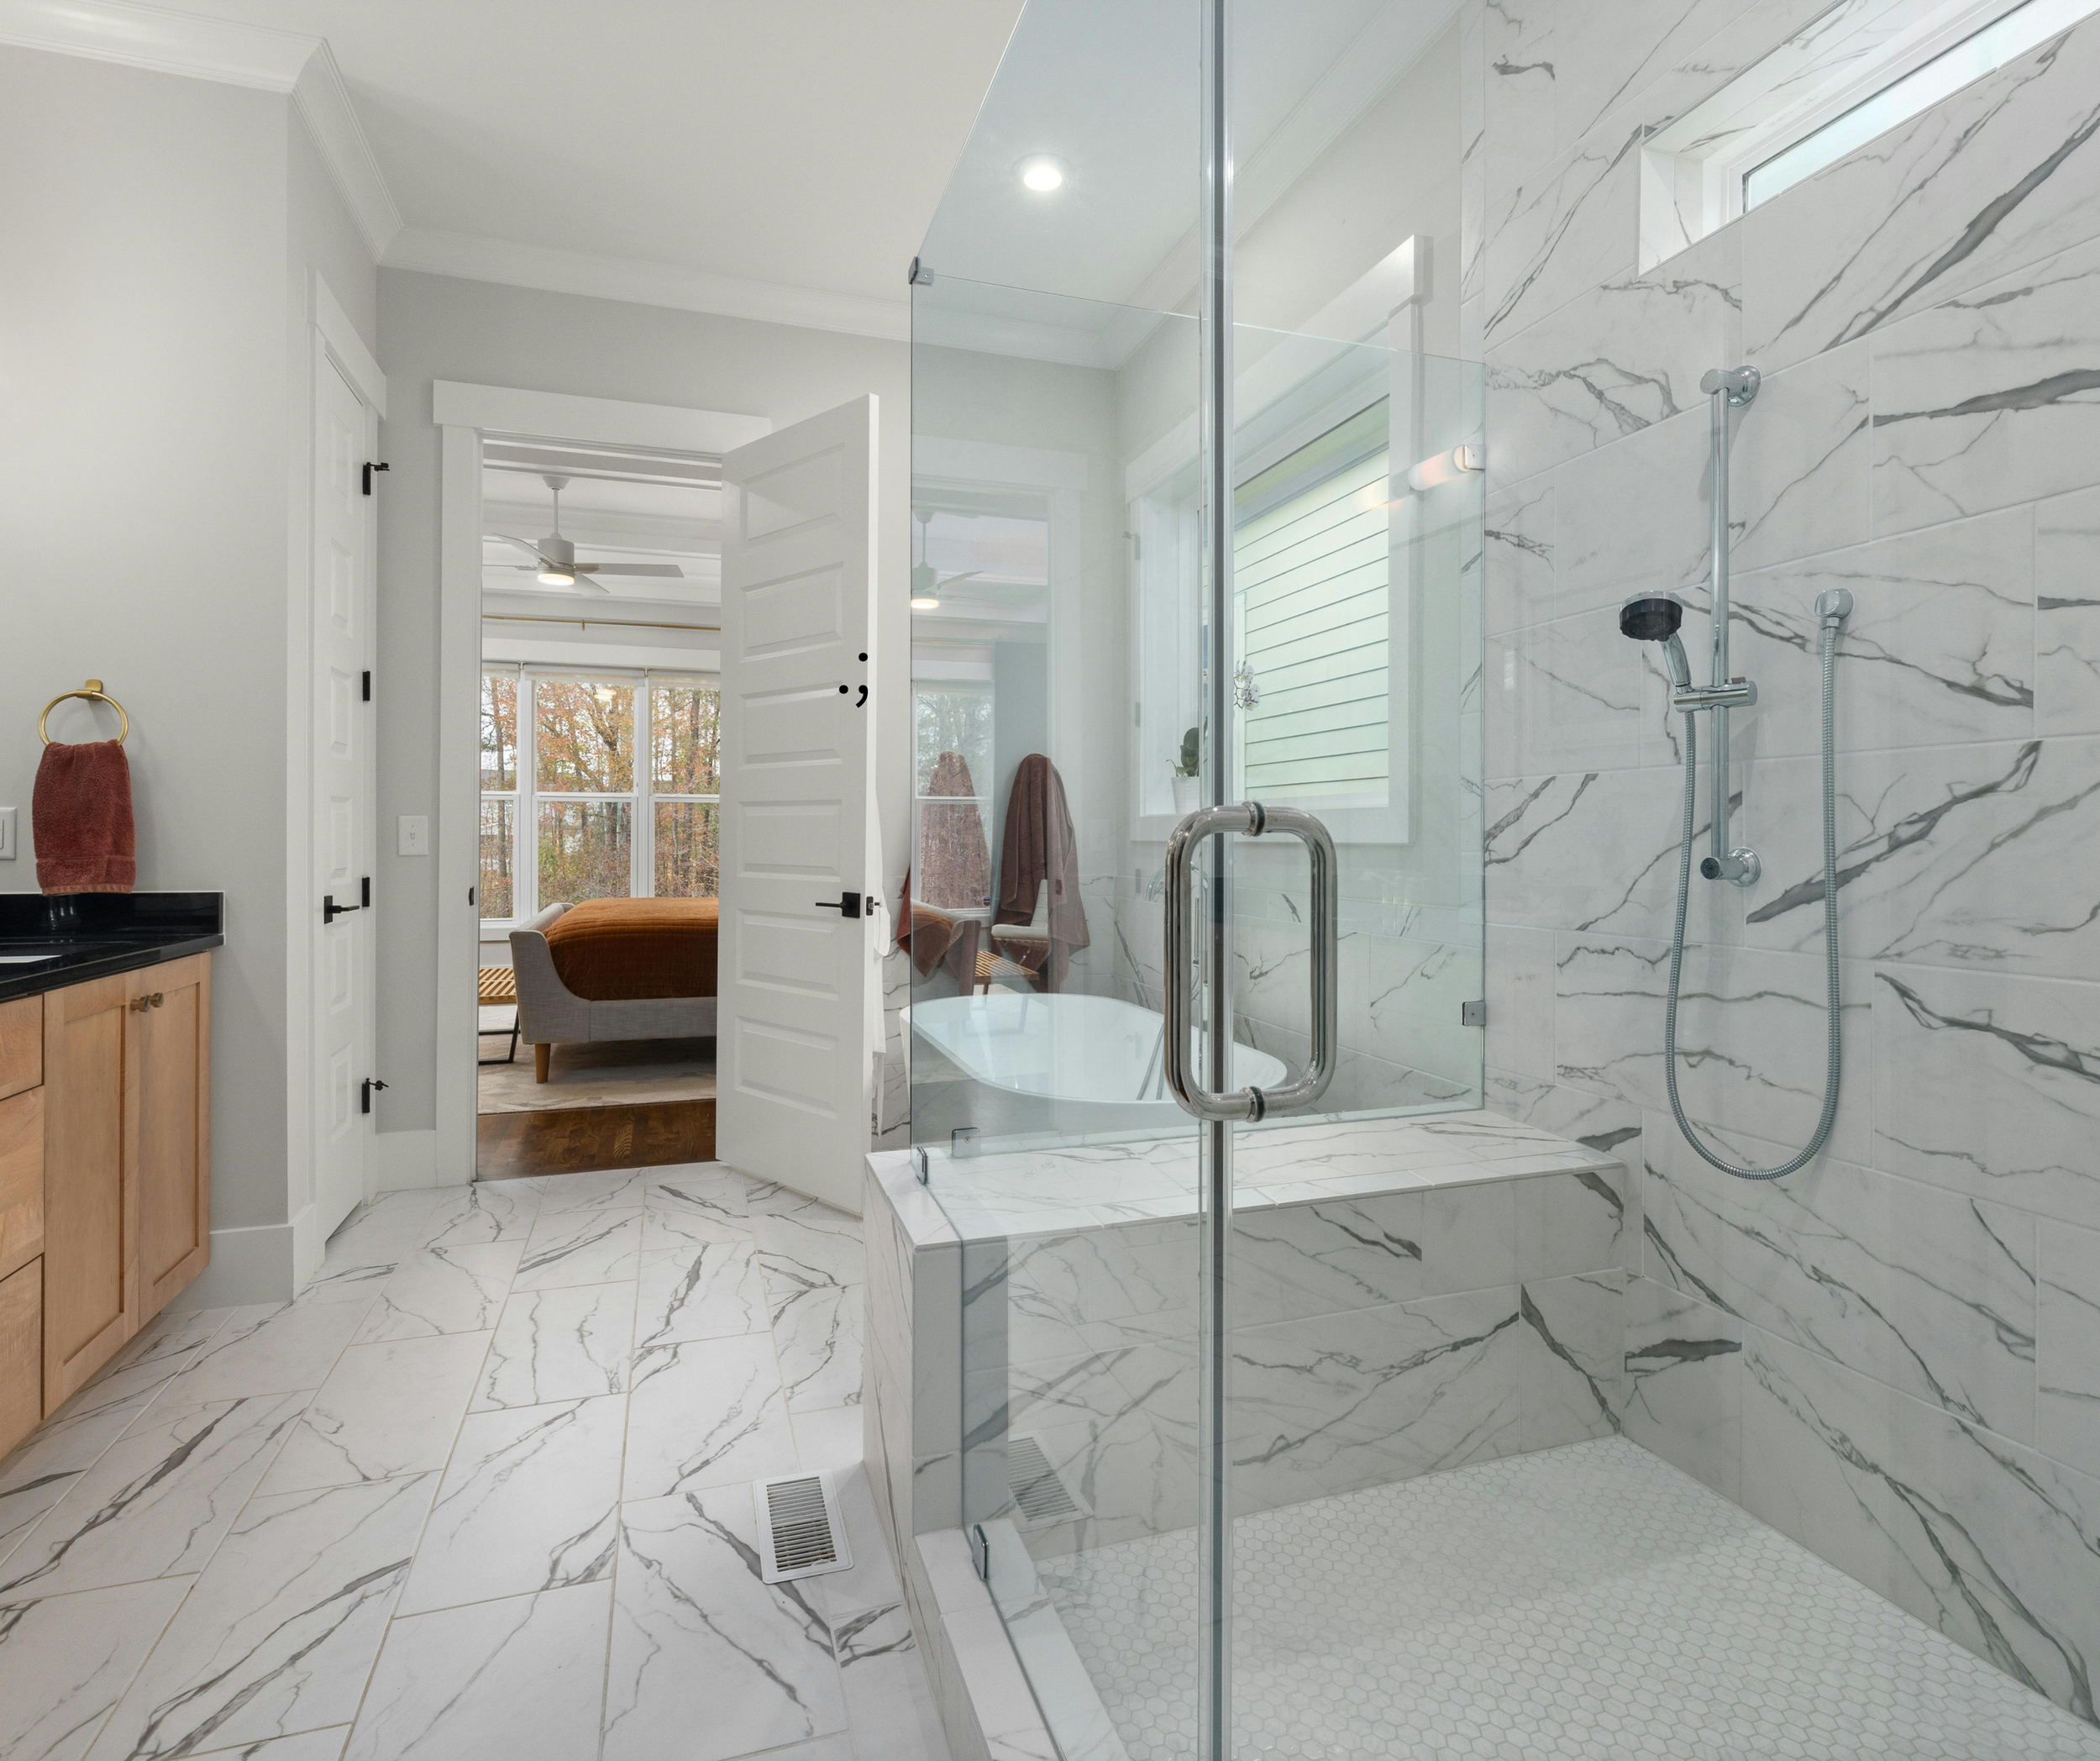
Suppose your main bathroom backs onto a guest bedroom. The bathroom is cramped, but the guest room has a full closet that is rarely used.
Does that closet really represent the best use of that square footage?
We've completed renovations where space from an adjoining bedroom or closet was incorporated into a bathroom, allowing us to create a much more functional bathroom layout.
The guest room might receive a smaller closet elsewhere, or homeowners who rarely have overnight guests may decide that a freestanding wardrobe provides all the storage they actually require.
Instead of asking:
How can we squeeze everything we want into this tiny bathroom?
The better question might be:
Is there underused space immediately beside it that could solve the problem?
That's a completely different way of looking at a floor plan.
But Removing a Wall Always Comes With Trade-Offs
Removing a wall can solve one problem while accidentally creating another.
That is why we encourage homeowners to look beyond beautiful finished photographs and think about everyday life in the space.
You May Lose Valuable Storage
This is particularly important in kitchens, but it applies elsewhere too.
A kitchen wall may hold upper and lower cabinets.
A bedroom wall may provide closet space.
A basement wall may contain built-in shelving.
Before removing it, ask:
What function is this wall currently performing, and where will that function go once the wall disappears?
Sometimes an island, redesigned pantry, freestanding wardrobe or new built-in storage can compensate beautifully.
But that needs to be part of the plan.
Furniture Placement Can Become More Difficult
Walls don't just divide rooms.
They hold furniture.
Your sofa, television, console, desk, bookcase or dining hutch may currently depend on the wall you're thinking about removing.
Take the wall away and suddenly you may discover there is nowhere logical for that piece of furniture to go.
Before removing a wall, look at the floor plan of both rooms.
Where will the furniture go?
Will there still be comfortable walking paths?
Where will the television sit?
Will you have enough wall space for artwork, shelving or storage?
A successful renovation needs to work from every side of the wall.
Noise Travels
One advantage of opening rooms is that conversation becomes easier because sound travels between spaces.
Of course, all sound travels between spaces.
The blender, dishwasher and range hood can now compete with the television.
Two bedrooms converted into a large office may work beautifully for one person but not if two people need separate quiet workspaces.
A large open basement may be fantastic for entertaining but less practical if one family member wants to watch a movie while another needs a quiet place to study.
Sometimes separation has value.
You Lose Some Privacy
There are households where defined rooms work exceptionally well.
One person can watch television while someone else reads, works, talks on the phone or entertains friends elsewhere.
Removing walls creates connection.
Keeping them creates separation.
Neither is inherently better.
The question is which one your household needs.
If you're looking at your current floor plan and wondering whether removing a wall could make your home work better, you don't have to figure it out alone. Sometimes a fresh set of experienced eyes can spot possibilities — and potential problems — that aren't obvious at first. Contact Multi-Trade Building Services and let's talk about what you're hoping to change.
Could a Partial Opening Be the Better Answer?
Taking down a wall doesn’t always have to be an all-or-nothing decision.
Sometimes the best solution is somewhere in between.
A larger opening between two rooms can improve sightlines and conversation while retaining sections of wall for cabinetry or furniture.
A peninsula can provide connection without completely eliminating the visual division between spaces.
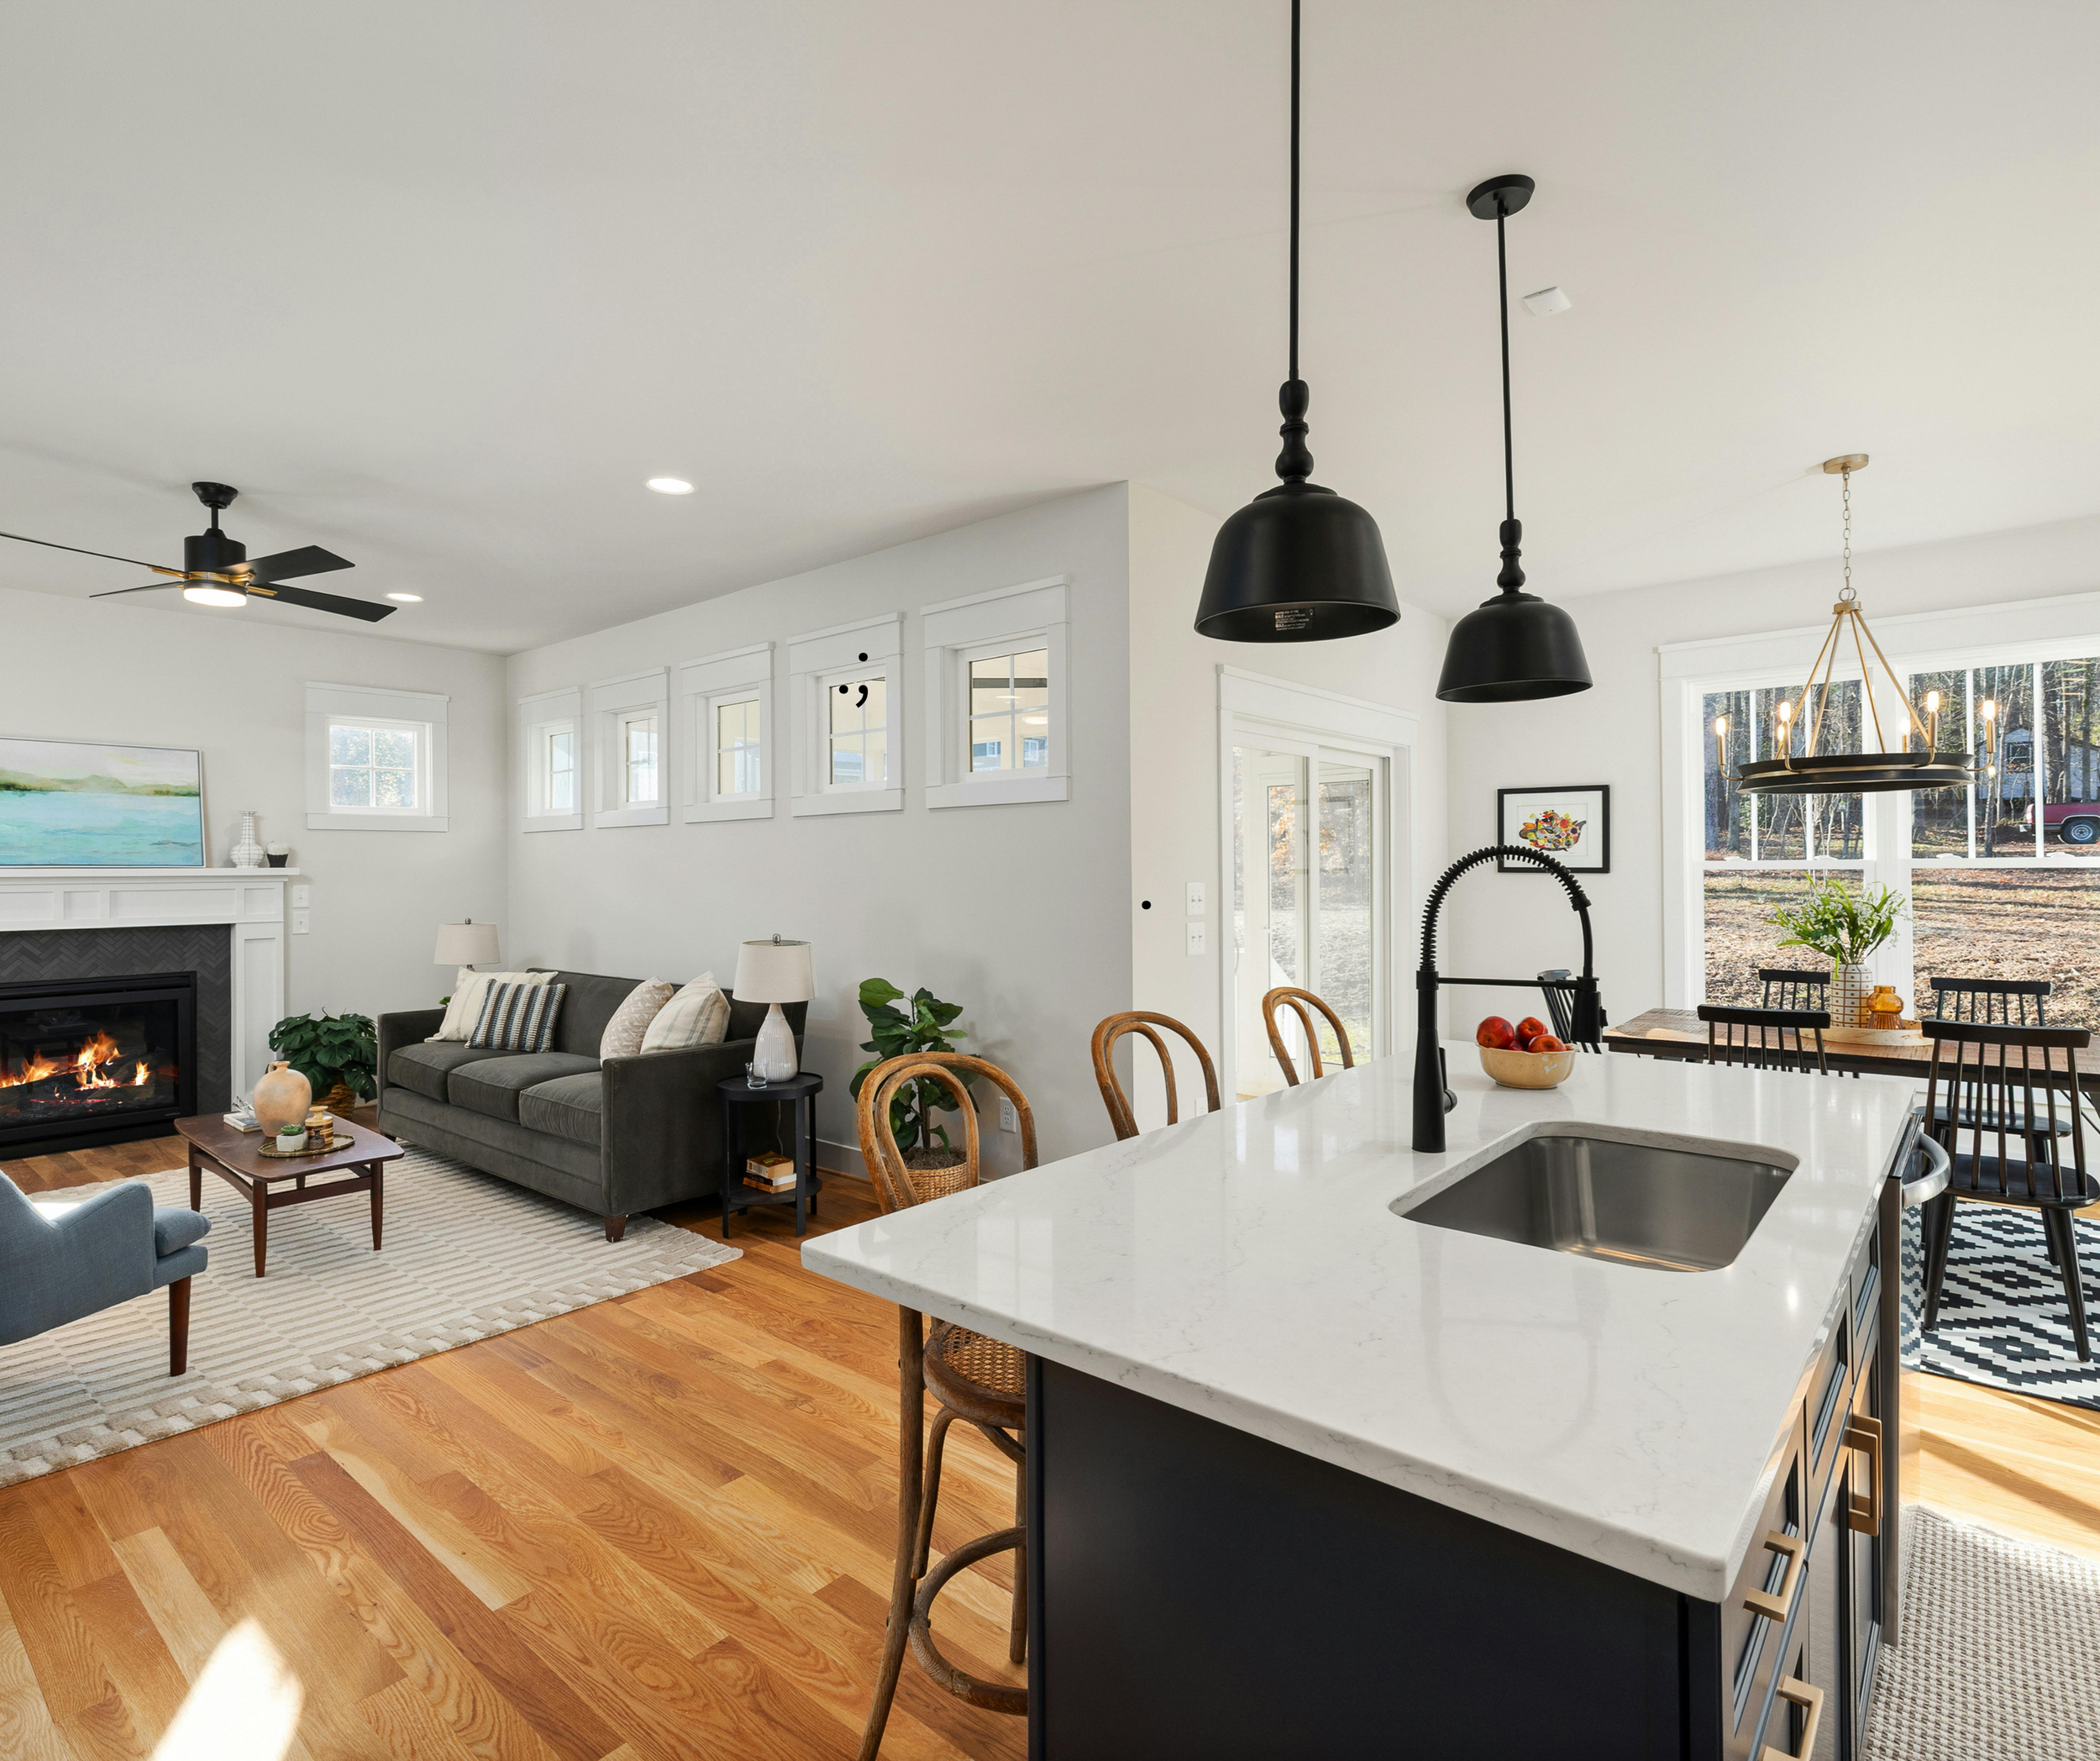
In other situations, removing most of a wall but retaining a short section may preserve the perfect location for a sofa, television or bank of cabinets.
This is where good space planning becomes incredibly important.
Instead of asking only:
Can we remove this wall?
Consider asking:
How much of this wall actually needs to disappear to solve the problem?
You may discover that you can get most of the benefits without accepting all of the compromises.
What About Adding an Island Where a Kitchen Wall Used to Be?
When the wall you're considering removing is in the kitchen, an island can be an excellent way to maintain some separation while creating much better connection.
An island can help define the kitchen without enclosing it.
It can also replace some of the storage lost when wall cabinets are removed, provide additional countertop space and create seating between the kitchen and adjoining room.
But an island needs enough room around it to function properly.
Traffic needs to flow comfortably. Appliances and cabinet doors need room to open. People sitting at the island shouldn't block important walkways. Ideally (and according to Ontario Building Code), you need 36” all the way around an island for effective traffic flow.
The goal isn't to replace a wall with an obstacle.
It's to make the entire space work better.
Before Anything Comes Down: Is the Wall Load-Bearing?
This is where the conversation moves from design into construction.
Some interior walls simply divide spaces.
Others are load-bearing walls, meaning they are part of the structural system supporting the house.
You cannot determine that reliably just by looking at the wall.
If the wall is structural, removing it may still be completely possible, but the load it currently carries needs to be properly transferred elsewhere. That may involve an engineered beam and possibly additional structural support.
Depending on the project, drawings, engineering and permits may also be required.
We have an entire article explaining load-bearing walls, structural changes, drawings and permit considerations, and if you're contemplating removing a wall, it's worth understanding that process before making your final decision.
Want to Remove a Wall? Here’s What You Need to Know First
The important takeaway is this:
"Can this wall come down?" and "Should this wall come down?" are two completely different questions.
A qualified professional (architectural technologist or structural engineer) can help determine whether and how a wall can safely be removed.
Only you — and a good renovation plan — can determine whether removing it will actually improve your home.
Remember What May Be Hiding Inside the Wall
Even a non-load-bearing wall isn't necessarily an empty wall.
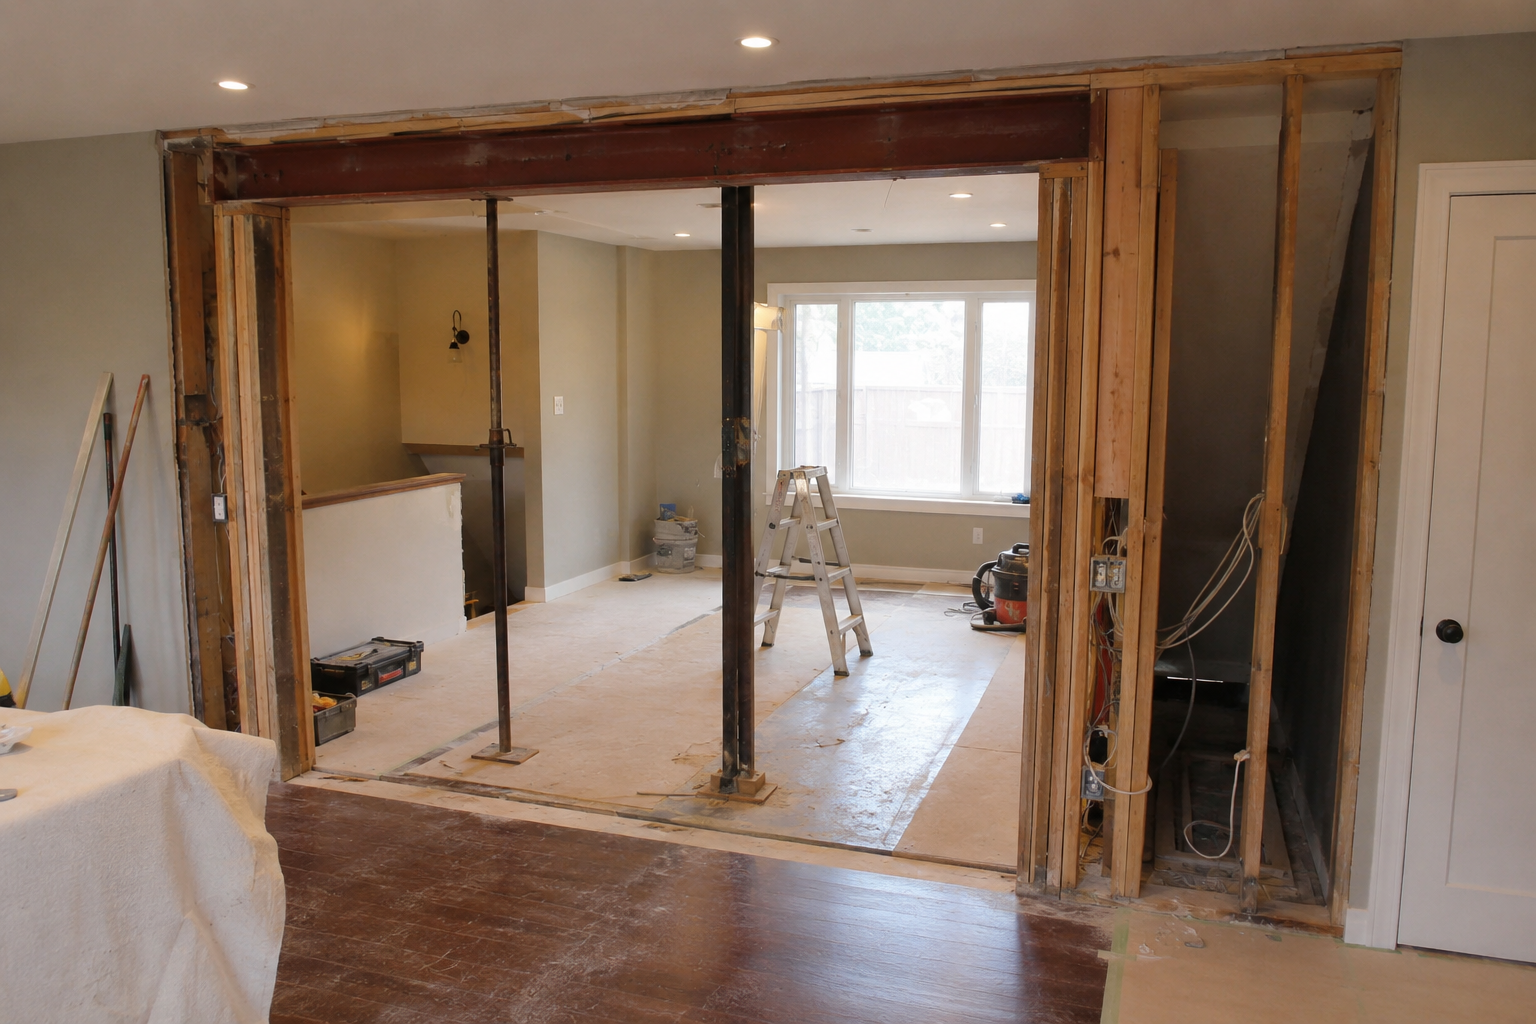
There may be electrical wiring running through it.
There may be plumbing.
There may be ductwork, or other mechanical components that need to be relocated.
That doesn't necessarily mean the wall can't be removed, but it can affect both the scope and cost of the project.
This is another reason it is helpful to investigate before becoming completely committed to a particular floor plan.
Here's a Different Question: Should You Actually Add a Wall?
There's an interesting flip side to this entire conversation.
Sometimes a home has too many openings.
We tend to assume opening spaces automatically improves them, but occasionally closing an unnecessary doorway or opening gives a room something incredibly valuable:
usable wall space.
Perhaps you have two entrances into the same room and don't really need both. Closing one could create the perfect location for a desk, built-in cabinetry, additional kitchen storage or furniture.
In another home, closing an existing hallway or doorway might make it possible to create a walk-in pantry, while a new entrance to the adjoining room is created somewhere more practical.
This deserves a discussion of its own, but it illustrates an important point:
Good space planning isn't about removing as many walls as possible. It's about putting walls — and openings — where they make the house function best.
Sometimes that means taking a wall down.
Sometimes it means putting one back.
Ask Yourself These Questions Before Removing a Wall
If you're struggling with the decision, imagine the wall is already gone and walk yourself through an ordinary day.
What problem will removing it solve?
What is the wall currently doing for you?
Will you lose storage?
Where will the furniture go?
Will you gain useful natural light?
Will conversation and interaction improve?
Will noise become a problem?
Are you sacrificing a room you may need later?
Could another area of the house provide the same function?
Could a partial opening accomplish what you want?
Could borrowing space from one room dramatically improve another?
And perhaps most importantly:
What will removing this wall allow you to do that you cannot comfortably do now?
If you have a clear answer to that last question, you're getting much closer to knowing whether wall removal makes sense.
Don't Design for the Photograph. Design for Tuesday Night.
A completely open home can look spectacular in photographs.
So can a gigantic primary bedroom, luxurious bathroom or enormous basement recreation room.
But you don't live in a photograph.
You live in your house on a Tuesday night.
Someone is making dinner. Someone has the television on. Someone needs to work. The kids or grandchildren are playing. Laundry needs folding. Groceries are sitting on the counter. Somebody wants quiet and somebody else wants company.
That's the version of your home you should design for.
Think about your routines.
Think about where people naturally gather.
Think about where clutter accumulates.
Think about the rooms you rarely use.
Think about the spaces you wish were larger.
Think about what frustrates you about your existing layout.
And think about what already works beautifully and shouldn't be sacrificed simply for the sake of creating something different.
Sometimes the answer will be obvious:
That wall needs to go.
Sometimes you'll realize the wall is doing more useful work than you thought.
And sometimes you'll discover something you hadn't considered at all — that the answer isn't simply removing a wall, but rethinking how several rooms share the square footage you already have.
So, Should You Take Down the Wall?
Don't start with the question of whether open concept is better.
Start with your life.
Maybe removing a kitchen wall will allow you to cook while remaining part of the conversation in the family room.
Maybe removing the wall between your living and dining rooms will create one beautiful entertaining space while lighting and furniture continue to define each area.
Maybe two tiny bedrooms could become the home office you've always wanted.
Maybe an outdated basement layout could become one fantastic family space.
Or perhaps sacrificing part of an underused bedroom could finally give you the bathroom you've been wishing for.
There isn't one right answer.
And that's exactly the point.
A well-planned renovation isn't about following a trend or automatically assuming that bigger and more open is better.
It's about identifying what isn't working in your home and finding the smartest way to fix it.
Before you knock down that wall, take the time to look at what you're gaining, what you're giving up and how the entire space will function once it's gone.
Because sometimes removing a wall creates exactly the home you've been wishing for.
And sometimes the smartest renovation decision is realizing that wall was earning its keep all along.
Still staring at that wall and wondering whether it should stay or go?
Before you start planning demolition, let’s look at the bigger picture. Multi-Trade Building Services can help you explore how removing, partially opening or even repositioning walls could improve the way your home functions — while considering structural requirements, storage, traffic flow and everything else that needs to work when the renovation is finished.
Contact us today to schedule a renovation consultation and let’s find the solution that makes the most sense for your home and the way you live.

Great renovations start long before the demolition begins. If you're thinking about changing the way your home looks, feels or functions, these articles can help you make smarter decisions before the work gets underway.

















Thinking about taking down a wall? It could open your kitchen, combine two small rooms, enlarge a bathroom or completely transform a basement — but removing a wall also comes with trade-offs. Before demolition begins, here's how to decide whether losing that wall will actually make your home work better.